Anthony Webster

BEDS5
BATHS2 full 1 partial
MLS#4057317
STATUS
PROPERTY TYPEResidential - Single Family
Property Description
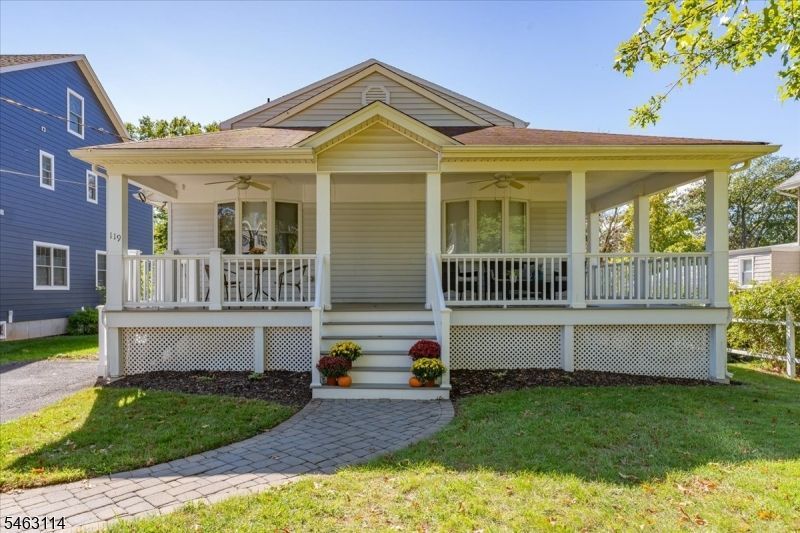
Looking for space and flexibility in a desirable Fanwood location? 119 Hunter Avenue offers five bedrooms, 2.1 baths, and a fenced backyard with a swimming pool, giving you plenty of room to live, work, relax, and entertain. Inside, hardwood floors throughout the first floor, fresh interior paint, and a wood-burning fireplace create a welcoming setting. The versatile floor plan features three bedrooms upstairs and two on the first level, offering options for guests, a home office, or additional living space. The spacious kitchen includes a convenient pass-through to the living room, while the dining room opens through sliding glass doors to a spacious Trex deck overlooking the pool and private backyard. The finished basement offers two separate rooms plus a powder room, providing flexible space for recreation, hobbies, a home office, or game nights. Enjoy summer afternoons poolside, gatherings on the deck, or a quiet moment on the wraparound porch. With Fanwood Train Station, downtown shops, restaurants, cafes, parks, and community amenities just minutes away, 119 Hunter Avenue combines generous space, flexible living options, and outdoor enjoyment in a convenient location. Come see how it could work for you!
Property Features
Property Type: Residential - Single Family
Basement: Yes
Basement: Finished-Partially, Walkout
Cooling: 2 Units, Central Air
Fuel Type: Gas-Natural
Heating: 2 Units, Forced Hot Air
Home Style: Colonial
Lot Size: 0.36 Acres
Roof Type: Asphalt Shingle
Taxes: $16,358
Year Built: 1975
Amenities
Deck
Metal Fence
Open Porch(es)
Storage Shed
Feature Descriptions
Appliances: Carbon Monoxide Detector, Dishwasher, Disposal, Dryer, Generator-Hookup, Microwave Oven, Range/Oven-Gas, Refrigerator, Sump Pump, Washer, Water Filter
Days on Site: 27
Driveway: 1 Car Width
Exterior: Aluminum Siding
Fireplace: Living Room, Wood Burning
Flooring: Tile, Wood
Lot: Level Lot
Lot Dimensions: 0.36 acre(s)
Outbuilding(s): Yes
Pool: In-Ground Pool
Sewer: Public Sewer
Swimming Pool: Yes
Utilities: Gas-Natural
Water: Public Water
Room Sizes
Primary: 15x16
Bedroom 2: 8x10
Bedroom 3: 10x11
Bedroom 4: 12x16
Dining Room: 13x18
Family Room: 12x14
Kitchen: 12x15
Living Room: 12x12
Bedroom: 11x18
Local Schools
High School: ScotchPlns
Middle School: Nettingham MS
Elementary School: School One
Listed By / Shown By
Listed By
Agency Name: WEINIGER REALTY
Agency Contact: 908-500-6138
Shown By
Agent Name: Anthony Webster
Agent Phone: (267) 237-3748
Agency Title: RealtyMark

Estimate Your Payment
Estimated Payment
$ 3,830.06 per month $2,181.06 Principal & Interest $1,363.17 Property Tax $285.83 Homeowner's InsuranceChange Payment Information
Privacy Policy / DMCA Notice / ADA Accessibility


This site is hosted, designed and copyright
© 1994 - 2026 by
Delta Media Group, Inc. -- Patent Pending --
Agent License Information: RB068490
119 Hunter Ave | MLS# 4057317
This single family home located at 119 Hunter Ave, Fanwood, NJ 07023 is currently listed for sale with an asking price of $980,000. This property was built in 1975 and has 5 bedrooms and 2 full and 1 partial baths. Search Fanwood real estate on awebster.realtymark.net today.