Anthony Webster

BEDS3
BATHS2 full 1 partial
SQUARE FEET9,431
MLS#4056966
STATUS
PROPERTY TYPEResidential - Single Family
Property Description
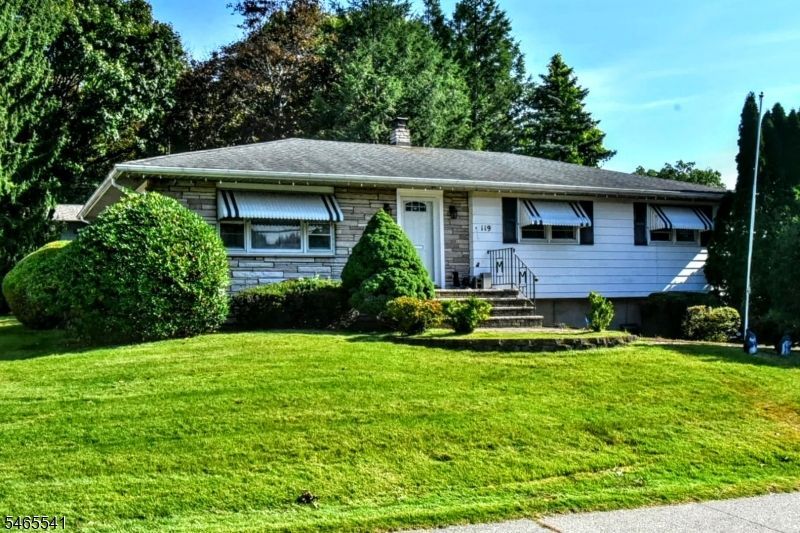
Opportunity awaits with this expanded 3 bedroom, 2 1/2 bath Ranch home in a lovely Wharton neighborhood. The first floor features an entry foyer with closet, spacious living room open to the formal dining room, eat-in kitchen, primary bedroom with private bath and walk-in closet, two additional bedrooms and a full bath. An expansive three-season enclosed porch, accessible from the kitchen, overlooks the backyard and offers a door leading directly to the yard - providing wonderful additional living space. The finished basement offers a family room, bar area, half bath, storage room and access to the attached 2-car garage. A bonus unfinished room off the garage provides additional storage or workspace, with convenient access to the driveway and yard. The home offers over 1,500 square feet of living space and sits on a 9,000+ square foot lot. A great opportunity to make this home your own and bring your vision to life. The home, chimneys, utilities and all systems are being sold strictly in as-is condition, with no known issues. Schedule your visit today!
Property Features
Property Type: Residential - Single Family
Basement: Yes
Basement: Finished-Partially
Cooling: Central Air
Fuel Type: Oil Tank Above Ground - Inside
Garage: 2
Heating: Baseboard - Hotwater
Home Style: Ranch
Lot Size: 0.22 Acres
Taxes: $10,444
Year Built: 1968
Feature Descriptions
Appliances: Dryer, Range/Oven-Gas, Refrigerator, Washer
Days on Site: 31
Driveway: 1 Car Width, 2 Car Width
Exterior: Aluminum Siding, Stone
Lot Dimensions: 0.22 acre(s)
Parking Notes: Attached Garage, Garage Door Opener
Sewer: Public Sewer
Water: Public Water
Listed By / Shown By
Listed By
Agency Name: TERRIE O'CONNOR REALTORS
Agency Contact: 201-891-0100
Shown By
Agent Name: Anthony Webster
Agent Phone: (267) 237-3748
Agency Title: RealtyMark

Estimate Your Payment
Estimated Payment
$ 2,126.43 per month $1,110.56 Principal & Interest $870.33 Property Tax $145.54 Homeowner's InsuranceChange Payment Information
Privacy Policy / DMCA Notice / ADA Accessibility


This site is hosted, designed and copyright
© 1994 - 2026 by
Delta Media Group, Inc. -- Patent Pending --
Agent License Information: RB068490
119 E Central Ave | MLS# 4056966
This single family home located at 119 E Central Ave, Wharton, NJ 07885 is currently listed for sale with an asking price of $499,000. This property was built in 1968 and has 3 bedrooms and 2 full and 1 partial baths with 9431 sq. ft. Search Wharton real estate on awebster.realtymark.net today.