Anthony Webster

BEDS4
BATHS3 full
SQUARE FEET2,573
MLS#NJOC2045348
STATUSACTIVE
PROPERTY TYPEResidential - Townhouse
SUBDIVISIONSEASIDE HEIGHTS
Property Description
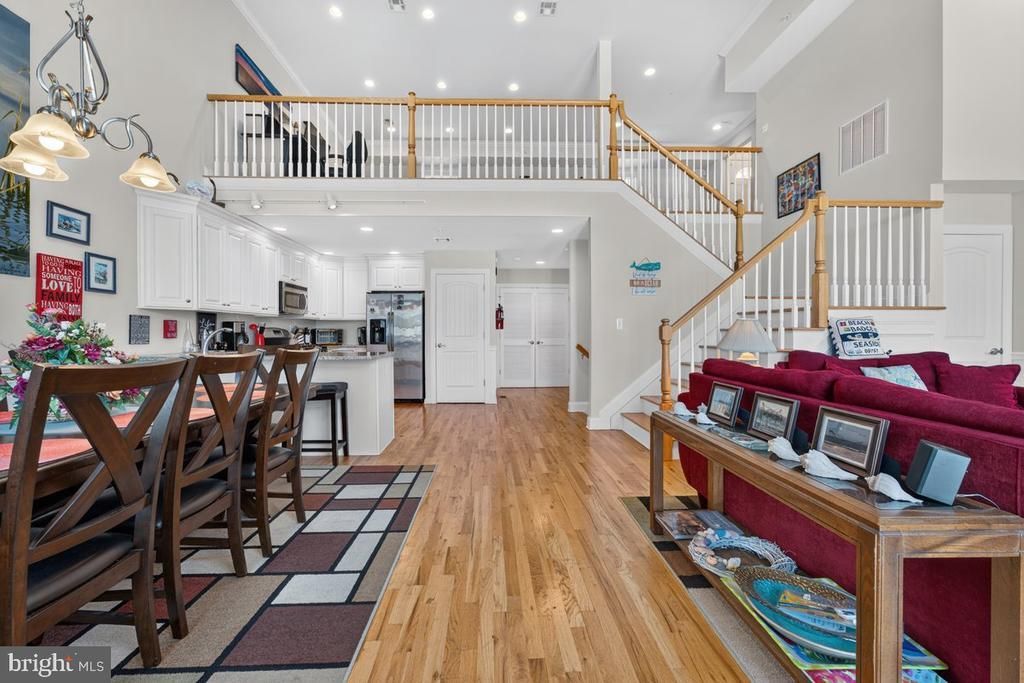
This well maintained Seaside Heights beach HOME offers 4 bedrooms, 3 full baths and plenty of space to enjoy the shore. The main level features high vaulted ceilings and an open floor plan, creating a bright and inviting atmosphere. An additional loft overlooks the main living area and provides another living and entertaining space complete with a wet bar. Enjoy balconies on each level, access to the building balcony, and a private rooftop deck with horizon views toward both the bay and ocean. An exceptional setting to relax and create lasting memories at the beach. Additional building amenities include an elevator, dedicated parking, and a convenient outdoor shower. Great location near the beach, bay, boardwalk, dining, shopping, and local attractions.
Property Features
Property Type: Residential - Townhouse
Cooling: Central A/C
Fuel Type: Natural Gas
Garage: 2
Heating: Forced Air
Roof Type: Flat
Stories: 4.0
Taxes: $9,078
Year Built: 2014
Feature Descriptions
Accessibility: Elevator
Additional Structures: Above Grade
Appliances: Washer, Dishwasher, Dryer, Microwave, Oven/Range - Gas, Refrigerator
Community Amenities: Elevator
Days on Site: 44
Exterior: Outside Shower
Flooring: Wood, Carpet, Tile/Brick
HOA Fee: $700.00/Monthly
Interior: Ceiling Fan(s), Dining Area, Entry Level Bedroom, Floor Plan - Open, Formal/Separate Dining Room, Kitchen - Eat-In, Pantry, Skylight(s), Walk-in Closet(s), Wet/Dry Bar
Location: Oceanblock
Municipality: SEASIDE HEIGHTS BORO
Number of Rooms: 11
Parking Features: Assigned
Parking Notes: 2 Total Parking Spaces
Pet Restrictions: Cats OK, Dogs OK
Sewer: Public Sewer
Special View Info: Bay, Ocean
SQFT Above Finished: 2573
SQFT Total Finished: 2573
Structure Type: Interior Row/Townhouse
Total Garage/Parking Spaces: 2
Water: Public
Windows: Sliding, Screens, Skylights
Listed By / Shown By
Listed By
Agency Name: KW Realty-Westfield
Agency Phone: 9082338502
Shown By
Agent Name: Anthony Webster
Agent Phone: (267) 237-3748
Agency Title: RealtyMark

Estimate Your Payment
Estimated Payment
$ 2,593.83 per month $1,624.44 Principal & Interest $756.50 Property Tax $212.89 Homeowner's InsuranceChange Payment Information
Privacy Policy / DMCA Notice / ADA Accessibility


This site is hosted, designed and copyright
© 1994 - 2026 by
Delta Media Group, Inc. -- Patent Pending --
Agent License Information: RB068490
119 Dupont Avenue, Unit 3 | MLS# NJOC2045348
This townhouse located at 119 Dupont Avenue, Unit 3, Seaside Heights, NJ 08751 is currently listed for sale with an asking price of $729,900. This property was built in 2014 and has 4 bedrooms and 3 full baths with 2573 sq. ft. Dupont Avenue, Unit 3 is located in the SEASIDE HEIGHTS subdivision. Search SEASIDE HEIGHTS real estate on awebster.realtymark.net today.