Anthony Webster

BEDS2
BATHS2 full
SQUARE FEET1,528
MLS#B26090626
STATUSActive
PROPERTY TYPEResidential - Townhouse
SUBDIVISIONFLORIDA CLUB
Property Description
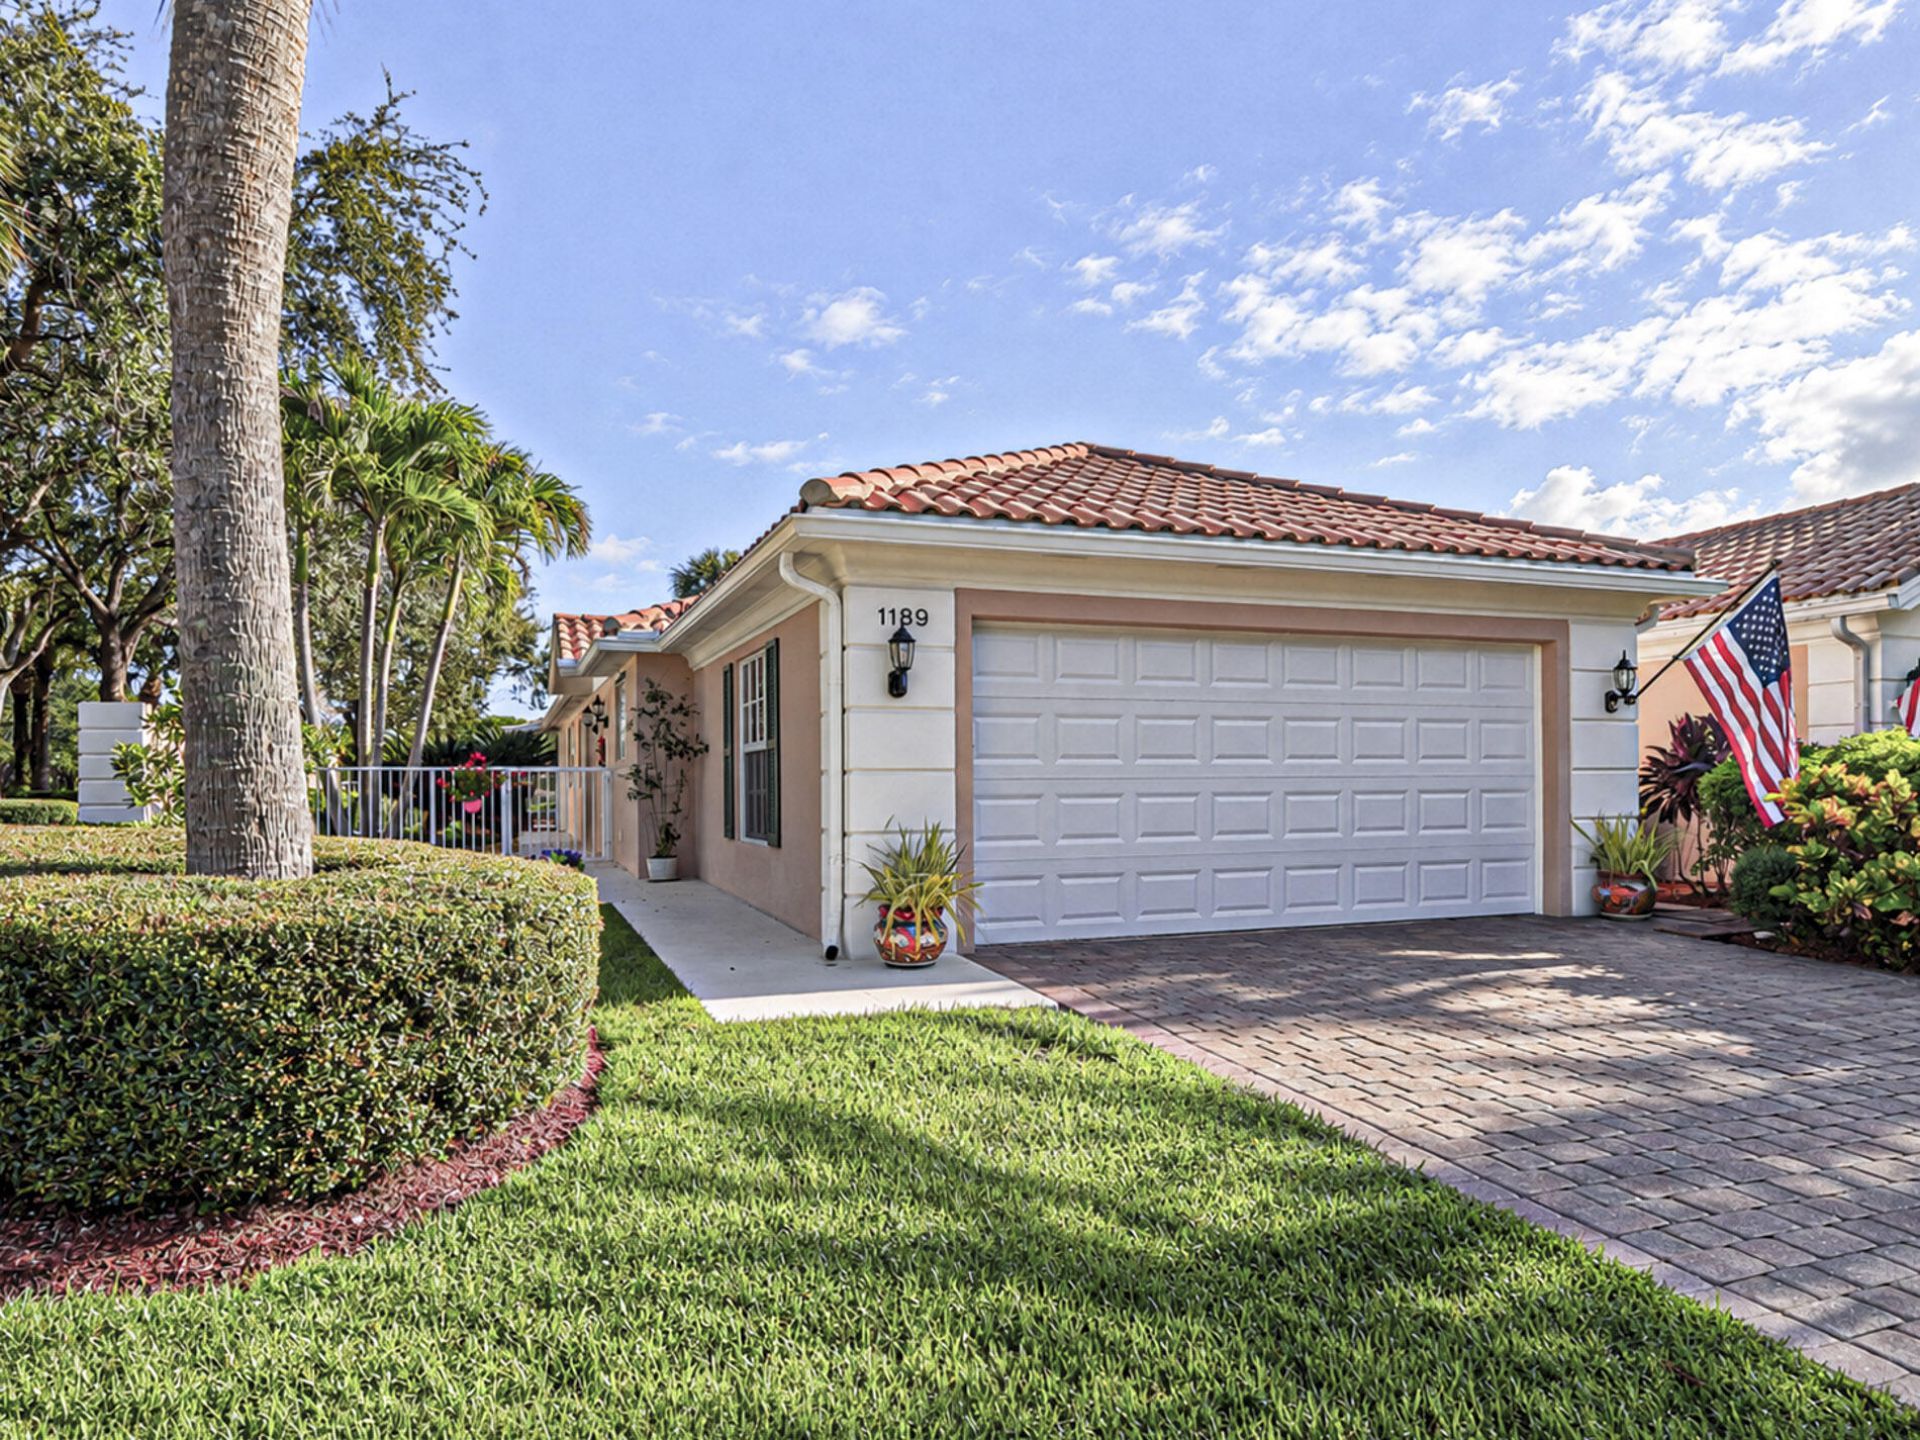
PREMIUM CORNER LOT | HEATED POOL | BEAUTIFUL LAKE VIEWS! Florida living in this desirable DiVosta-built villa in the gated community of The Florida Club. Beautifully landscaped corner lot, 2-bedroom, 2-bath 2-car garage. Entertain poolside while enjoying beautiful lake and 17th hole views. The bright, open interior features a split-bedroom floor plan, vaulted ceilings, and LVP flooring. Kitchen has granite counters & stainless steel appliances. Impact windows and accordion shutters. Updated baths. Low- HOA fees that include lawn care, basic cable, high-speed internet, The Florida Club has public 18-hole golf course, clubhouse dining, pro shop, tennis and pickleball courts, and a resort-style heated community pool. Minutes from I-95 and and downtown Stuart's shopping and dining.
Property Features
Property Type: Residential - Townhouse
Cooling: Central Air, Ceiling Fan(s)
Fenced: Yes
Garage: 2 car attached
Heating: Central, Electric
Home Style: Contemporary
Lot Size: 0.14 Acres
Roof Type: Barrel
Stories: 1.0
Taxes: $3,401
Year Built: 2000
Amenities
Cathedral Ceiling(s)
Central Vacuum
Entrance Foyer
Pantry
Vaulted Ceiling(s)
Walk-In Closet(s)
Bedroom Layout - Split
Feature Descriptions
Appliances: Dryer, Disposal, Dishwasher, Electric Range, Microwave, Refrigerator, Washer
Association: Coastal Property Management
Association Amenities: Clubhouse, Golf Course, Pool, Tennis Court(s), Maintained Community, Pickleball Court(s), Sidewalks, Street Lights, Gated, Security, Recreation Facilities
Association Fee Includes: Cable TV, Maintenance Grounds, Pest Control, Common Areas, Common Real Estate Tax, Reserve Funds, Recreati
Days on Site: 15
Exterior: Concrete
Fencing: Back Yard, Fenced
Flooring: Carpet, Vinyl
Furnished: Unfurnished
HOA Fee: $323/ Monthly
Laundry: Inside, Laundry Room, Main Level, Laundry Tub
Lot Dimensions: zero
Parcel#: 073941018000015000
Parking: Driveway, Garage Door Opener, Paver Block, Garage, Attached Garage, Attached
Parking Notes: Driveway, Garage Door Opener, Paver Block, Garage, Att
Patio/Porch: Patio - Covered, Patio - Screened, Patio
Pets Allowed: Yes, Number Limit, Size Limit
Pool: Heated, In Ground, Screen Enclosure, Concrete
Restrictions: Buyer Approval Required, Other Restrictions, Parking - No RV, Parking - No Truck
Security: yes
Security: Smoke Detector(s), Security System Owned
Sewer: Public Sewer
SQFT Living: 1528
Structure Type: Villa
Swimming Pool: Yes
Total Rooms: 2
Utilities: Cable Available, Sewer Available, Underground Utilities, Water Available
Utilities: Cable Available, Sewer Available, Underground Utilities, Water Available
Water: Public
Waterfront Features: Lake Front
Windows: Sliding
Room Sizes
Great Room: 10 X 12 Level First
Laundry: 5 X 12 Level First
Local Schools
High School: South Fork
Middle School: Dr. David L. Anderson
Elementary School: Crystal Lake (Martin)
Listed By / Shown By
Listed By
Agency Name: Berkshire Hathaway Florida Realty
Agency Phone: 772-871-7411
Shown By
Agent Name: Anthony Webster
Agent Phone: (267) 237-3748
Agency Title: RealtyMark

Estimate Your Payment
Estimated Payment
$ 1,716.98 per month $1,267.46 Principal & Interest $283.42 Property Tax $166.10 Homeowner's InsuranceChange Payment Information
Privacy Policy / DMCA Notice / ADA Accessibility


This site is hosted, designed and copyright
© 1994 - 2026 by
Delta Media Group, Inc. -- Patent Pending --
Agent License Information: RB068490
1189 SW Balmoral Trace | MLS# B26090626
This townhouse located at 1189 SW Balmoral Trace, Stuart, FL 34997 is currently listed for sale with an asking price of $569,500. This property was built in 2000 and has 2 bedrooms and 2 full baths with 1528 sq. ft. SW Balmoral Trace is located in the FLORIDA CLUB subdivision. Search FLORIDA CLUB real estate on awebster.realtymark.net today.