Anthony Webster

BEDS3
BATHS2 full 1 partial
MLS#4055836
STATUS
PROPERTY TYPEResidential - Single Family
Property Description
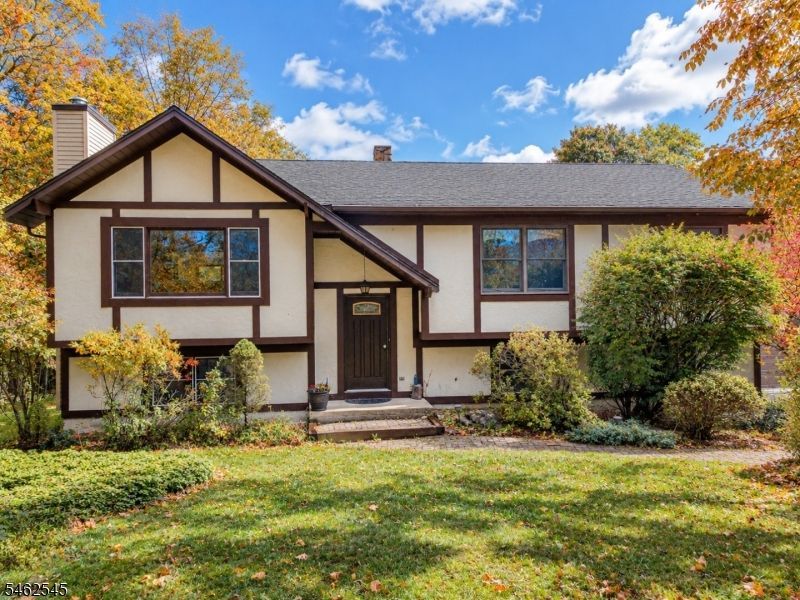
Welcome home to this spacious 3-bedroom, 2.5-bath bilevel nestled on OVER 4 ACRES, offering space, privacy, and plenty of opportunity to make it YOURS! Upstairs, you'll find an updated kitchen that opens to the dining area and flows into the living room with access to an expansive deck that overlooks the beautiful property. Come and enjoy the large living room where a cozy fireplace creates a warm and inviting space to relax or entertain! Down the hall are two bedrooms, a full bath, and a generously sized primary bedroom featuring double closets and its own full bath. Downstairs, you'll discover a family room complete with a wood stove, a versatile bonus room ideal for a home office, playroom, gym, or additional living space, and a convenient half bath. Newer central air adds to the home's comfort and convenience. Outside, enjoy your own private retreat with a hot tub, an in-ground pool, expansive grounds, and plenty of property to explore and enjoy! An attached garage AND pole barn provide an ample amount of storage and space for hobbies, equipment, or recreational vehicles. With a great layout, generous living spaces, and plenty of room both inside and out, this home offers a wonderful opportunity to bring your personal style and make it uniquely yours. Come see the possibilities!
Property Features
Property Type: Residential - Single Family
Basement: Yes
Basement: Finished, Walkout
Cooling: Central Air
Fuel Type: Oil Tank Above Ground - Inside
Garage: 2
Heating: 1 Unit, Baseboard - Hotwater
Home Style: Bi-Level
Lot Size: 4.29 Acres
Roof Type: Asphalt Shingle
Taxes: $9,123
Year Built: 1985
Amenities
Carbon Monoxide Detector
Smoke Detector
Deck
Hot Tub
Outbuilding(s)
Feature Descriptions
Appliances: Carbon Monoxide Detector, Dishwasher, Dryer, Hot Tub, Range/Oven-Gas, Refrigerator, Washer
Days on Site: 34
Driveway: 1 Car Width, Blacktop
Exterior: Stucco
Fireplace: Family Room, Living Room, Wood Burning, Wood Stove-Freestanding
Flooring: Carpeting, Tile, Vinyl-Linoleum, Wood
Handicap: No
Lot: Flag Lot, Irregular Lot, Level Lot, Wooded Lot
Lot Dimensions: 4.29 acre(s)
Parking Notes: Attached Garage
Pool: Heated, In-Ground Pool
Sewer: Septic
Swimming Pool: Yes
Water: Well
Local Schools
High School: HIGH POINT
Middle School: HIGH POINT
Elementary School: FRANKFORD
Listed By / Shown By
Listed By
Agency Name: KISTLE REALTY, LLC.
Agency Contact: 973-250-3299
Shown By
Agent Name: Anthony Webster
Agent Phone: (267) 237-3748
Agency Title: RealtyMark

Estimate Your Payment
Estimated Payment
$ 2,193.44 per month $1,267.13 Principal & Interest $760.25 Property Tax $166.06 Homeowner's InsuranceChange Payment Information
Privacy Policy / DMCA Notice / ADA Accessibility


This site is hosted, designed and copyright
© 1994 - 2026 by
Delta Media Group, Inc. -- Patent Pending --
Agent License Information: RB068490
118 Ridge Rd | MLS# 4055836
This single family home located at 118 Ridge Rd, Frankford, NJ 07826 is currently listed for sale with an asking price of $569,352. This property was built in 1985 and has 3 bedrooms and 2 full and 1 partial baths. Search Frankford real estate on awebster.realtymark.net today.