Anthony Webster

BEDS3
BATHS1 full 1 partial
SQUARE FEET1,312
MLS#NJCD2118442
STATUSACTIVE
PROPERTY TYPEResidential - Single Family
SCHOOLBLACK HORSE PIKE REGIONAL SCHOOLS
Property Description
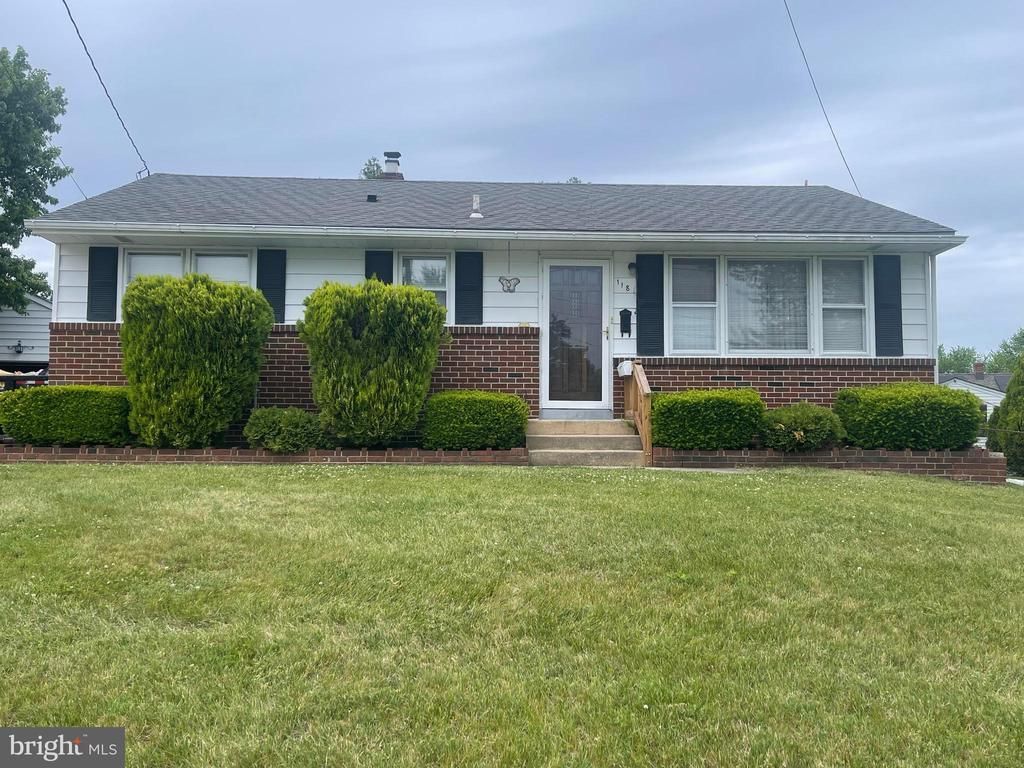
Welcome to this well-maintained ranch home offering the ease of true one-floor living in Runnemede. This home features 3 spacious bedrooms, 1 full bath, and an additional half bath in the finished walk-out basement. The eat-in kitchen offers gas cooking, a large pantry closet, and plenty of cabinet space. Washer, newer dryer, and freezers are all included. The finished basement features a game room area and walk-out access to the oversized backyard, perfect for entertaining or relaxing. Additional features include: Oversized 2-car garage with new garage door and opener, Fully powered rear shed ideal for a workshop, playhouse, or he/she shed, Rheem HVAC system only 3 years old, Gas heat and central air, Newer roof approximately less than 5 years old, Hot water heater installed in 2012, Fully floored attic for additional storage, Real oak hardwood floors underneath existing carpets in the living room and bedrooms. Conveniently located near I-295, Route 42, and the NJ Turnpike, offering easy access to everything. Just approximately 20 minutes to Downtown Philadelphia and 25 minutes to Philadelphia International Airport. Located directly across from Triton Regional High School and within walking distance to ACME Markets and Dunkin' Donuts. Close to Deptford Mall, Sam's Club, Walmart, shopping, dining, and more. A solid home with minor updates, plenty of storage, and endless potential in a convenient location.
Property Features
Property Type: Residential - Single Family
Basement: Full, Partially Finished, Heated, Walkout Stairs, Interior Access
Basement: Yes
Cooling: Central A/C, Ceiling Fan(s)
Fuel Type: Natural Gas
Garage: 2
Heating: Central, Forced Air
Home Style: Raised Ranch/Rambler, Ranch/Rambler
Lot Size: 0.00 Acre(S)
Roof Type: Architectural Shingle
Stories: 1.0
Taxes: $6,521
Year Built: 1955
Feature Descriptions
Accessibility: 2+ Access Exits
Additional Structures: Above Grade, Below Grade
Appliances: Dryer - Gas, Freezer, Oven - Single, Oven/Range - Gas, Refrigerator, Stove, Washer
Days on Site: 1
Electric: 100 Amp Service
Exterior: Frame
Exterior: BBQ Grill, Outbuilding(s)
Fencing: Chain Link, Fully
Flooring: Partially Carpeted, Solid Hardwood, Vinyl
Interior: Attic, Bar, Bathroom - Tub Shower, Carpet, Ceiling Fan(s), Entry Level Bedroom, Floor Plan - Traditional, Kitchen - Eat-In, Pantry, Wet/Dry Bar, Wood Floors
Location: Suburban
Lot: Cul-de-sac, Irregular, Rear Yard
Lot Dimensions: 0.00 Acre(S)
Municipality: RUNNEMEDE BORO
Number of Rooms: 9
Parking Features: Concrete Driveway
Parking Notes: 10 Total Parking Spaces
Rooms: Living Room, Bedroom 2,Bedroom 3,Kitchen, Game Room, Bedroom 1,Laundry, Utility Room, Bathroom 1,Bathroom 2
Sewer: Public Sewer
SQFT Above Finished: 912
SQFT Below Finished: 400
SQFT Total Finished: 1312
Structure Type: Detached
Total Garage/Parking Spaces: 10
Water: Public
Windows: Replacement
Room Sizes
Kitchen: 12 x 11 Level - Main
Living Room: 20 x 12 Level - Main
Bathroom 1: 8 x 7 Level - Main
Bedroom 1: 12 x 11 Level - Main
Bedroom 2: 12 x 8 Level - Main
Bedroom 3: 12 x 10 Level - Main
Bathroom 2: 4 x 4 Level - Lower 1
Utility Room: 19 x 15 Level - Lower 1
Laundry: 7 x 8 Level - Lower 1
Game Room: 22 x 19 Level - Lower 1
Local Schools
High School: TRITON REGIONAL
School District: BLACK HORSE PIKE REGIONAL SCHOOLS
Listed By / Shown By
Listed By
Agency Name: Keller Williams Realty
Agency Phone: 8563211212
Shown By
Agent Name: Anthony Webster
Agent Phone: (267) 237-3748
Agency Title: RealtyMark

Estimate Your Payment
Estimated Payment
$ 1,172.47 per month $556.17 Principal & Interest $543.42 Property Tax $72.89 Homeowner's InsuranceChange Payment Information
Privacy Policy / DMCA Notice / ADA Accessibility


This site is hosted, designed and copyright
© 1994 - 2026 by
Delta Media Group, Inc. -- Patent Pending --
Agent License Information: RB068490
118 Carlysle Court | MLS# NJCD2118442
This single family home located at 118 Carlysle Court, Runnemede, NJ 08078 is currently listed for sale with an asking price of $249,900. This property was built in 1955 and has 3 bedrooms and 1 full and 1 partial baths with 1312 sq. ft. Carlysle Court is located within the BLACK HORSE PIKE REGIONAL SCHOOLS school district. Search Runnemede real estate on awebster.realtymark.net today.