Anthony Webster

BEDS2
BATHS1 full
SQUARE FEET5,376
MLS#NJCD2118394
STATUSACTIVE
PROPERTY TYPERental - Single Family
SCHOOLMERCHANTVILLE PUBLIC SCHOOLS
Property Description
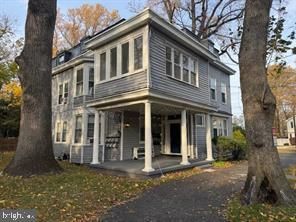
Cozy 2-Bedroom Apartment in a Great Neighborhood! Looking for your own small, comfortable space? This fully renovated 2-bedroom apartment is perfect for a cozy lifestyle. The unit features a newer stove, fridge, an open layout, and plenty of natural light. Enjoy private parking on the property—each unit comes with 2 spots—and the convenience of a neighborhood close to eateries and major roadways. Rent includes heat, water, and sewer, with tenants responsible for electricity only. Perfect for anyone seeking a comfortable, low-maintenance home in a convenient location.
Property Features
Property Type: Rental - Single Family
Cooling: Ceiling Fan(s), Wall Unit
Fuel Type: Natural Gas
Heating: Radiator
Home Style: Colonial
Lot Size: 0.58 Acres
Stories: 4.0
Year Built: 1890
Feature Descriptions
Accessibility: 2+ Access Exits
Additional Structures: Above Grade
Days on Site: 2
Exterior: Exterior Lighting, Fire Escape, Flood Lights, Street Lights
Exterior: Frame
Flooring: Luxury Vinyl Plank
Interior: Breakfast Area, Curved Staircase, Family Room Off Kitchen, Floor Plan - Traditional, Upgraded Countertops
Lot: Front Yard, Landscaping, Level, Rear Yard, Road Frontage, SideYard(s), Trees/Wooded
Lot Dimensions: 0.58 Acre(S)
Municipality: MERCHANTVILLE BORO
Parking Features: Parking Lot, Crushed Stone, Free
Rooms: Living Room, Primary Bedroom, Bedroom 2,Kitchen
Sewer: Public Sewer
SQFT Above Finished: 5376
SQFT Total Finished: 5376
Structure Type: Detached
Water: Public
Wooded: Yes
Room Sizes
Living Room: 13 x 15 Level - Main
Kitchen: 10 x 12 Level - Main
Primary Bedroom: 12 x 14 Level - Main
Local Schools
High School: HADDON HEIGHTS H.S.
Middle School: HOWARD M. PHIFER M.S.
School District: MERCHANTVILLE PUBLIC SCHOOLS
Listed By / Shown By
Listed By
Agency Name: ERA Central Realty Group - Bordentown
Agency Phone: 6092984800
Shown By
Agent Name: Anthony Webster
Agent Phone: (267) 237-3748
Agency Title: RealtyMark

Privacy Policy / DMCA Notice / ADA Accessibility


This site is hosted, designed and copyright
© 1994 - 2026 by
Delta Media Group, Inc. -- Patent Pending --
Agent License Information: RB068490
117 E Walnut Avenue, Unit D | MLS# NJCD2118394
This property located at 117 E Walnut Avenue, Unit D, Merchantville, NJ 08109 is currently listed for rent with an asking price of $1,900 / Monthly. E Walnut Avenue, Unit D is located within the MERCHANTVILLE PUBLIC SCHOOLS school district. Search Merchantville real estate on awebster.realtymark.net today.