Anthony Webster

BEDS4
BATHS1 full 1 partial
SQUARE FEET1,634
MLS#PAYK2114146
STATUSACTIVE
PROPERTY TYPEResidential - Townhouse
SUBDIVISIONCHAMBERS HILL COMMONS
SCHOOLDALLASTOWN AREA
Property Description
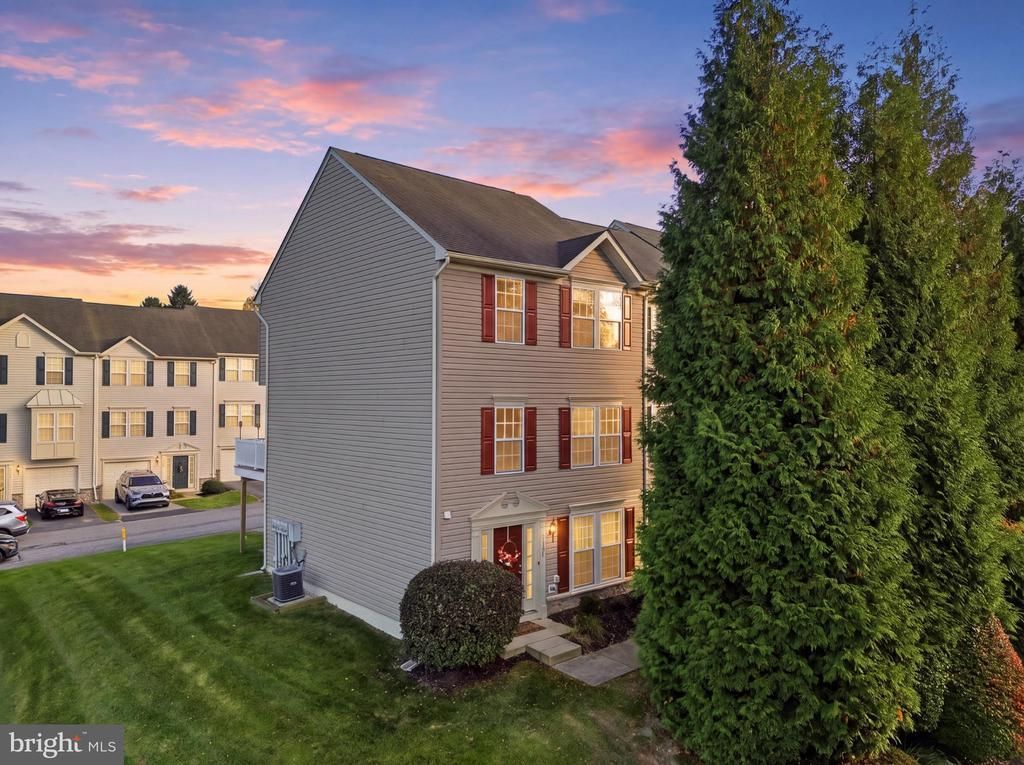
Welcome home to this beautifully maintained and thoughtfully updated 4-bedroom, 1.5-bath end-unit home, where comfort, convenience, and low-maintenance living come together! The versatile three-level layout offers flexibility for everyday living, beginning with a ground-level bedroom, half bath, laundry room, and interior garage access. The second level features welcoming living and entertaining spaces, while the third level offers three additional bedrooms and a full bathroom. Enjoy the many recent improvements, including new, durable Pergo waterproof laminate flooring that brings a fresh, modern look throughout the home, fresh interior paint, updated bathroom fixtures, and a beautifully updated full bathroom. All appliances convey, including a brand-new washer and dryer! The seller is also offering a one-year home warranty. Step outside onto the spacious second-story deck, perfect for morning coffee, relaxing evenings, or gathering with friends and family. A one-car garage and two additional off-street parking spaces make everyday living even easier. Looking for more time to enjoy life and less time worrying about upkeep? The HOA handles many exterior maintenance responsibilities, allowing you to spend more time doing what you love! Enjoy convenient access to Route 30 and I-83, connecting you to Lancaster, Harrisburg, and surrounding communities, with shopping, dining, and recreation nearby. With thoughtful updates, flexible living spaces, and low-maintenance living, this home is ready for your next chapter. Schedule your private showing today!
Property Features
Property Type: Residential - Townhouse
Cooling: Central A/C
Fuel Type: Natural Gas
Garage: 1
Heating: Forced Air, Heat Pump(s)
Home Style: Traditional
Lot Size: 0.00 Acre(S)
Roof Type: Asphalt
Stories: 3.0
Taxes: $4,163
Year Built: 2008
Feature Descriptions
Additional Structures: Above Grade
Appliances: Dishwasher, Disposal, Oven/Range - Electric, Range Hood, Refrigerator, Water Heater
Community Amenities: Common Grounds
Condo/Coop Fee: $0.00/Unknown
Electric: Circuit Breakers
Exterior: Aluminum Siding, Vinyl Siding
Exterior: Street Lights, Sidewalks
Flooring: Laminate Plank
HOA Fee: $245.00/Monthly
Interior: Bathroom - Tub Shower, Combination Kitchen/Dining, Dining Area, Floor Plan - Traditional, Kitchen - Eat-In, Walk-in Closet(s)
Location: Suburban
Lot: Level
Lot Dimensions: 0.00 Acre(S)
Municipality: YORK TWP
Parking Features: Paved Driveway
Parking Notes: 3 Total Parking Spaces
Pet Restrictions: Cats OK, Dogs OK, Number Limit
Sewer: Public Sewer
SQFT Above Finished: 1634
SQFT Total Finished: 1634
Structure Type: End of Row/Townhouse
Total Garage/Parking Spaces: 3
Water: Public
Windows: Insulated
Local Schools
High School: DALLASTOWN AREA
Middle School: DALLASTOWN AREA
Elementary School: ORE VALLEY
School District: DALLASTOWN AREA
Listed By / Shown By
Listed By
Agency Name: Realty ONE Group Unlimited
Agency Phone: 7175691700
Shown By
Agent Name: Anthony Webster
Agent Phone: (267) 237-3748
Agency Title: RealtyMark

Estimate Your Payment
Estimated Payment
$ 950.80 per month $533.91 Principal & Interest $346.92 Property Tax $69.97 Homeowner's InsuranceChange Payment Information
Privacy Policy / DMCA Notice / ADA Accessibility


This site is hosted, designed and copyright
© 1994 - 2026 by
Delta Media Group, Inc. -- Patent Pending --
Agent License Information: RB068490
1168 Blue Bird Lane, Unit 24 | MLS# PAYK2114146
This townhouse located at 1168 Blue Bird Lane, Unit 24, York, PA 17402 is currently listed for sale with an asking price of $239,900. This property was built in 2008 and has 4 bedrooms and 1 full and 1 partial baths with 1634 sq. ft. Blue Bird Lane, Unit 24 is located in the CHAMBERS HILL COMMONS subdivision within the DALLASTOWN AREA school district. Search CHAMBERS HILL COMMONS real estate on awebster.realtymark.net today.