Anthony Webster

BEDS3
BATHS1 full 1 partial
SQUARE FEET1,836
MLS#NJCD2126538
STATUSACTIVE
PROPERTY TYPEResidential - Townhouse
SCHOOLSTERLING HIGH
Property Description
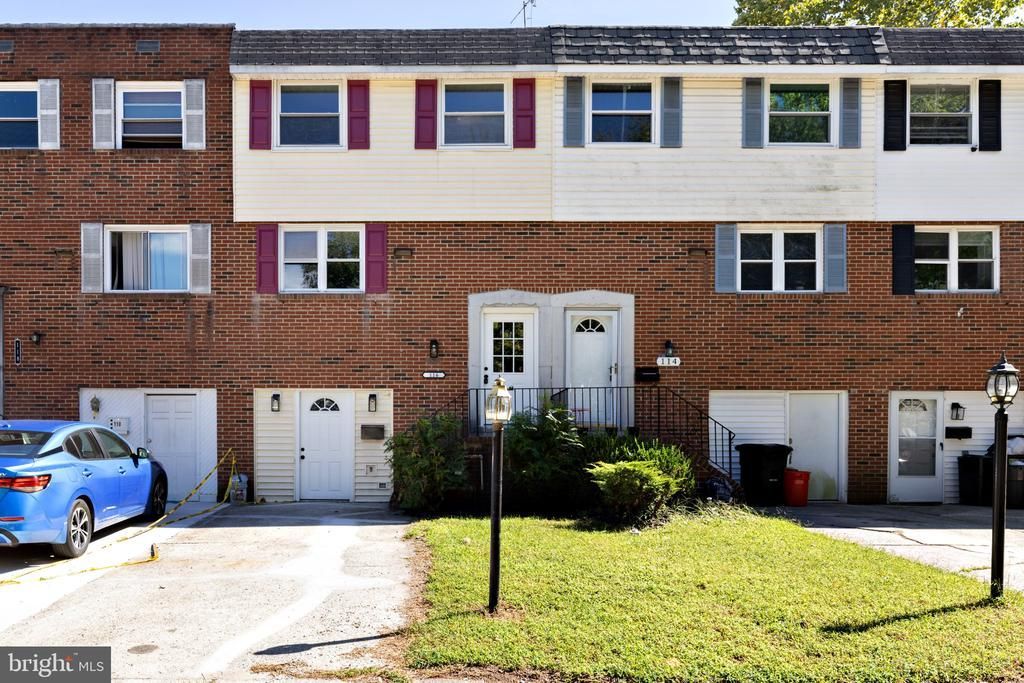
Professional pictures and matterport coming soon! This charming townhouse has just been remodeled and offers a perfect blend of contemporary style and comfort. This home features somewhat of an open floor plan on the main floor, that seamlessly connects the dining area and kitchen, complete with upgraded countertops and stainless-steel appliances, ceramic tile flooring. The fully finished basement provides additional living space, ideal for relaxation or entertainment. Step outside to enjoy the fenced yard great for outdoor relaxation that backs up to a walking path and park area. Located near PATCO train (easy access to Philadelphia and AC) close to bus and commuter rail stations, commuting is a breeze. Located near Jefferson Hospital, shopping and much more. With three bedrooms and one and a half bathrooms and storage space (former garage) makes this a house that you can just unpack and call home!
Property Features
Property Type: Residential - Townhouse
Basement: Yes
Basement: Fully Finished
Cooling: Central A/C
Fuel Type: Natural Gas
Heating: Forced Air
Home Style: Other, Contemporary
Lot Size: 0.05 Acres
Stories: 3.0
Taxes: $5,506
Year Built: 1965
Feature Descriptions
Additional Structures: Above Grade, Below Grade
Appliances: Dishwasher, Refrigerator, Stainless Steel Appliances
Days on Site: 56
Exterior: Brick
Exterior: Sidewalks
Flooring: Ceramic Tile, Laminated
Interior: Bathroom - Tub Shower, Dining Area, Floor Plan - Open, Kitchen - Eat-In, Kitchen - Island, Upgraded Countertops
Location: Suburban
Lot Dimensions: 0.05 Acre(S)
Municipality: STRATFORD BORO
Number of Rooms: 7
Parking Features: Concrete Driveway
Sewer: Public Sewer
Special View Info: Other
SQFT Above Finished: 1836
SQFT Total Finished: 1836
Structure Type: Interior Row/Townhouse
Utilities: Natural Gas Available, Electric Available, Sewer Available, Water Available
Water: Public
Local Schools
High School: STERLING H.S.
Middle School: SAMUEL S YELLIN SCHOOL
School District: STERLING HIGH
Listed By / Shown By
Listed By
Agency Name: Bruce Associates Inc
Agency Phone: 8567846000
Shown By
Agent Name: Anthony Webster
Agent Phone: (267) 237-3748
Agency Title: RealtyMark

Estimate Your Payment
Estimated Payment
$ 1,163.41 per month $622.94 Principal & Interest $458.83 Property Tax $81.64 Homeowner's InsuranceChange Payment Information
Privacy Policy / DMCA Notice / ADA Accessibility


This site is hosted, designed and copyright
© 1994 - 2026 by
Delta Media Group, Inc. -- Patent Pending --
Agent License Information: RB068490
116 Laureba Avenue | MLS# NJCD2126538
This townhouse located at 116 Laureba Avenue, Stratford, NJ 08084 is currently listed for sale with an asking price of $279,900. This property was built in 1965 and has 3 bedrooms and 1 full and 1 partial baths with 1836 sq. ft. Laureba Avenue is located within the STERLING HIGH school district. Search Stratford real estate on awebster.realtymark.net today.