Anthony Webster

BEDS4
BATHS3 full 1 partial
SQUARE FEET2,646
MLS#NJGL2079716
STATUSACTIVE
PROPERTY TYPEResidential - Single Family
SCHOOLFRANKLIN TOWNSHIP PUBLIC SCHOOLS
Property Description
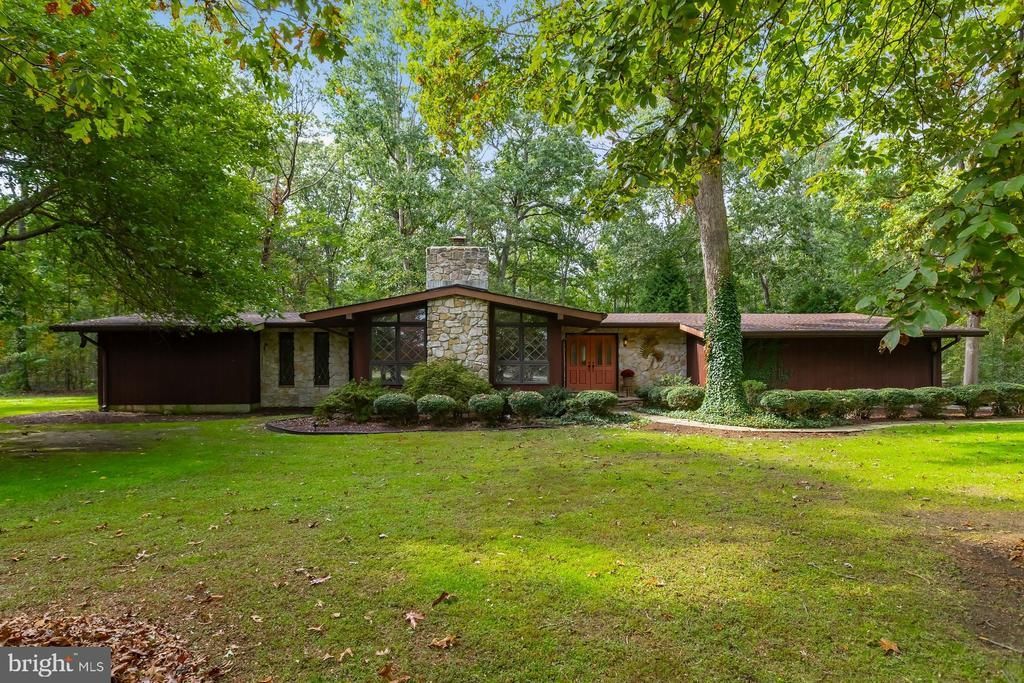
A Hidden Gem Nestled Among the Trees! Discover the charm, character, and unexpected surprises of this distinctive ranch-style home, beautifully situated on 2.26 wooded acres.. From the moment you enter you'll appreciate the craftsmanship and architectural details that make this home truly special. Cathedral ceilings, gorgeous random-width pegged wood floors, and Pella windows add warmth and timeless appeal throughout. The inviting living room features a wood-burning fireplace, while the spacious family room offers a stunning stone fireplace and wet bar, creating the perfect setting for entertaining or simply relaxing at home. One of the home's most captivating features is the beautiful solarium, complete with a stone waterfall, offering a peaceful retreat where you can relax and enjoy a quiet moment. The primary bedroom features access to a private hot tub room, providing another wonderful space to unwind. Need room for extended family or guests? The flexible floor plan includes a fourth bedroom that offers possibilities for an in-law or guest arrangement. The finished basement, complete with its own outside entrance, expands the living and entertaining possibilities with a generous game room, fitness. guest room, full bath, laundry area, and even a dedicated salon space! Whether your needs include hobbies, recreation, guests, or a home-based workspace, this property offers remarkable versatility. An oversized two-car garage provides additional storage and convenience, while the surrounding wooded acreage creates a picturesque backdrop and a sense of privacy. A rear fenced yard off the patio/deck is perfect for entertaining and containing pets with plenty of space to roam. This is no ordinary ranch! With its distinctive architectural features, generous living spaces, and tranquil setting, this home offers a rare combination of character, comfort, and possibilities. Come discover everything this special property has to offer!
Property Features
Property Type: Residential - Single Family
Basement: Yes
Basement: Fully Finished, Heated, Interior Access, Outside Entrance
Cooling: Central A/C
Fireplaces: 2
Fuel Type: Natural Gas
Garage: 2
Heating: Forced Air, Zoned
Home Style: Contemporary, Ranch/Rambler
Lot Size: 2.26 Acres
Stories: 1.0
Taxes: $11,288
Year Built: 1984
Feature Descriptions
Additional Structures: Above Grade, Below Grade
Appliances: Built-In Range, Central Vacuum, Dishwasher, Dryer, Dryer - Front Loading, Intercom, Microwave, Oven/Range - Electric, Refrigerator, Washer, Washer - Front Loading, Water Heater
Exterior: Frame
Exterior: Lawn Sprinkler, Outbuilding(s)
Fireplace: Insert, Mantel(s), Stone
Interior: Butlers Pantry, Central Vacuum, Entry Level Bedroom, Formal/Separate Dining Room, Intercom, Kitchen - Country, Kitchen - Table Space, Primary Bath(s), Stove - Wood, Wet/Dry Bar, Wood Floors
Lot Dimensions: 2.26 Acre(S)
Municipality: FRANKLIN TWP
Number of Rooms: 11
Parking Features: Asphalt Driveway, Circular Driveway, Private
Parking Notes: 2 Total Parking Spaces
Rooms: Living Room, Dining Room, Primary Bedroom, Bedroom 2,Bedroom 3,Bedroom 4,Kitchen, Family Room, Exercise Room, Great Room, Laundry, Mud Room, Office, Solarium, Bathroom 2,Bathroom 3,Primary Bathroom, Half Bath
Sewer: On Site Septic
Special View Info: Trees/Woods
SQFT Above Finished: 2646
SQFT Total Finished: 2646
Structure Type: Detached
Total Garage/Parking Spaces: 2
Utilities: Above Ground
Water: Private
Room Sizes
Living Room: 18 x 12 Level - Main
Dining Room: 11 x 11 Level - Main
Family Room: 19 x 14 Level - Main
Office: 10 x 10 Level - Main
Kitchen: 15 x 12 Level - Main
Primary Bedroom: 16 x 13 Level - Main
Bedroom 2: 11 x 10 Level - Main
Bedroom 3: 13 x 11 Level - Main
Bedroom 4: 15 x 15 Level - Lower 1
Great Room: 24 x 24 Level - Lower 1
Laundry: 15 x 15 Level - Lower 1
Local Schools
High School: DELSEA REGIONAL H.S.
Middle School: DELSEA REGIONAL
Elementary School: MAIN ROAD E.S.
School District: FRANKLIN TOWNSHIP PUBLIC SCHOOLS
Listed By / Shown By
Listed By
Agency Name: BHHS Fox & Roach-Vineland
Agency Phone: 8566910091
Shown By
Agent Name: Anthony Webster
Agent Phone: (267) 237-3748
Agency Title: RealtyMark

Estimate Your Payment
Estimated Payment
$ 2,501.35 per month $1,379.85 Principal & Interest $940.67 Property Tax $180.83 Homeowner's InsuranceChange Payment Information
Privacy Policy / DMCA Notice / ADA Accessibility


This site is hosted, designed and copyright
© 1994 - 2026 by
Delta Media Group, Inc. -- Patent Pending --
Agent License Information: RB068490
1151 Main Road | MLS# NJGL2079716
This single family home located at 1151 Main Road, Newfield, NJ 08344 is currently listed for sale with an asking price of $620,000. This property was built in 1984 and has 4 bedrooms and 3 full and 1 partial baths with 2646 sq. ft. Main Road is located within the FRANKLIN TOWNSHIP PUBLIC SCHOOLS school district. Search Newfield real estate on awebster.realtymark.net today.