Anthony Webster

BEDS3
BATHS2 full
SQUARE FEET1,160
MLS#O6455279
STATUSActive
PROPERTY TYPEResidential - Single Family
SUBDIVISIONRIVERCREST
Property Description
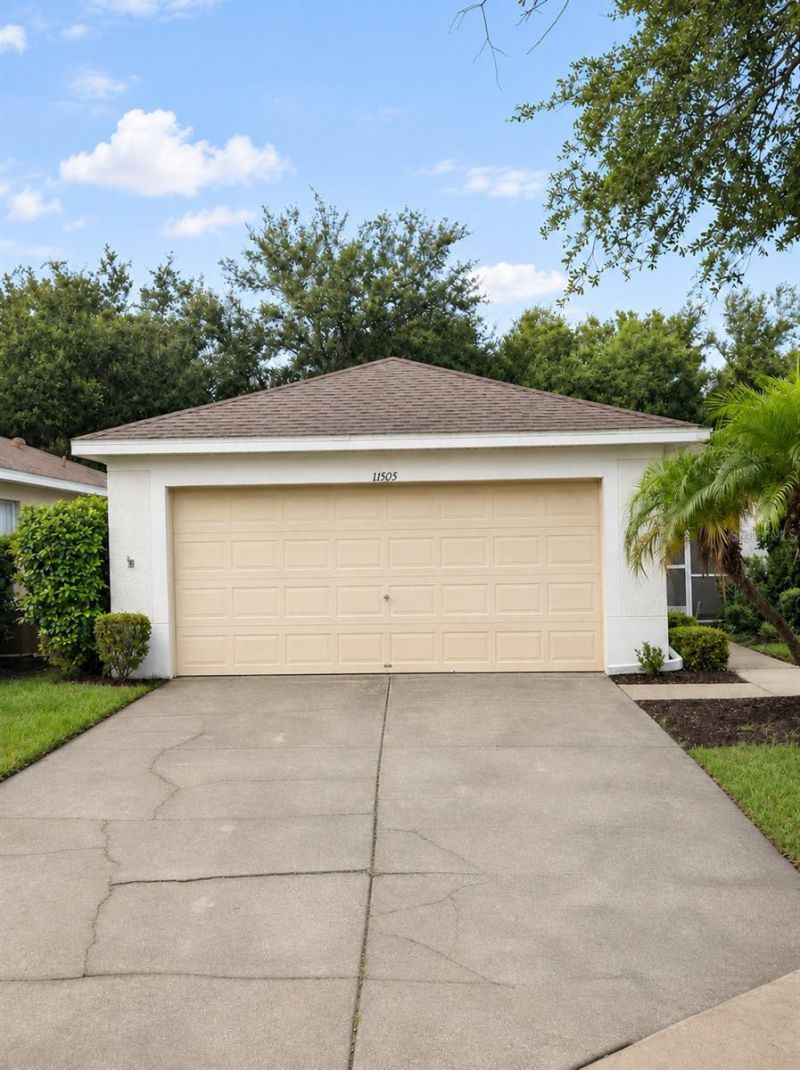
New photos coming soon. Seller offering up to $12,320 toward buyer closing costs, prepaid expenses, and/or an interest rate buydown. Conditions apply. 3-bedroom, 2-bath home in Riverview's established Rivercrest community with a new roof approved and permitted, pending installation, plus HVAC (2016) and Water Heater (2024). The open split floor plan offers 1,160 SqFt with vaulted ceilings, tile through the living areas, kitchen and baths, and laminate plank in the bedrooms. The kitchen has wood shaker cabinets, a breakfast bar, an eat-in nook, and a range, dishwasher and over-the-range microwave. The primary suite has a walk-in closet and a private bath with a garden tub. An inside laundry room and an attached 2-car garage round out the home. A screened front porch greets you at the entry, and out back a sliding glass door opens to a covered patio and a fenced yard on a conservation lot with no rear neighbors. $213 annual HOA plus a CDD billed with the property taxes, with a community pool, tennis courts, a park and a playground. Conveniently located in Riverview near shopping, dining and schools, with an easy commute to I-75. Buyer credit available with use of Seller's preferred lender. Schedule your showing today.
Property Features
Property Type: Residential - Single Family
Cooling: Central Air
Fenced: Yes
Garage: 2 car attached
Heating: Central
Lot Size: 0.13 Acres
Roof Type: Shingle
Stories: 1.0
Taxes: $5,854
Year Built: 2004
Amenities
Ceiling Fans(s)
Eat-in Kitchen
Open Floorplan
Split Bedroom
Thermostat
Vaulted Ceiling(s)
Walk-In Closet(s)
Sidewalk
Feature Descriptions
Appliances: Dishwasher, Disposal, Microwave, Range
Community Features: Park, Playground, Pool, Tennis Court(s)
Directions: From I-75, take Exit 250 for Gibsonton Drive and head east toward Riverview. Turn right onto US-301 S, then left onto Symmes Road. Turn right onto Crestlake Village Drive into the Rivercrest community, then turn left to stay on Crestlake Village Drive and
Exterior: Block, Stucco
Fencing: Vinyl
Flood Zone Code: X
Flooring: Laminate, Tile
Foundation: Slab
HOA Fee: 213.42/ Annually
HOA Y/N: Yes
Home Warranty Y/N: No
Listing Terms: Cash, Conventional, FHA, VA Loan
Lot: Conservation Area, Level
Lot Dimensions: 0.13
Other Equipment: Irrigation Equipment
Ownership: Fee Simple
Patio/Porch: Covered, Front Porch, Patio, Screened
Pets Allowed: Yes
Pets Restrictions: Buyer to verify with HOA.
Property Attached Y/N: No
Property Sub-Type: Single Family Residence
Sewer: Public Sewer
Showing Instructions: See Remarks, ShowingTime
Special Sale Provisions: None
Utilities: Cable Available, Electricity Connected, Public, Sewer Connected, Water Connected
Water: Public
Water Access Y/N: No
Zoning: PD
Room Sizes
Living Room: 13x20
Kitchen: 13x13
Primary Bedroom: 16x12
Bedroom 2: 10x12
Bedroom 3: 10x10
Local Schools
High School: Riverview-HB
Middle School: Rodgers-HB
Elementary School: Sessums-HB
Listed By / Shown By
Listed By
Agency Name: PROPERTY LOGIC RE
Agency Contact: 407-909-3436
Shown By
Agent Name: Anthony Webster
Agent Phone: (267) 237-3748
Agency Title: RealtyMark

Estimate Your Payment
Estimated Payment
$ 1,217.58 per month $645.19 Principal & Interest $487.83 Property Tax $84.55 Homeowner's InsuranceChange Payment Information

Member Participants (and their affiliated licensees, if applicable) shall indicate on their websites that IDX information is provided exclusively for consumers’ personal non-commercial use, that it may not be used for any purpose other than to identify prospective properties consumers may be interested in purchasing, that the data is deemed reliable but is not guaranteed by MLS GRID, and that the use of the MLS GRID Data may be subject to an end user license agreement prescribed by the Member Participant’s applicable MLS if any and as amended from time to time. MLS GRID may, at its discretion, require use of other disclaimers as necessary to protect Member Participant, and/or their MLS from liability.
Based on information submitted to the MLS GRID. All data is obtained from various sources and may not have been verified by broker or MLS GRID. Supplied Open House Information is subject to change without notice. All information should be independently reviewed and verified for accuracy. Properties may or may not be listed by the office/agent presenting the information.
Privacy Policy / DMCA Notice / ADA Accessibility


This site is hosted, designed and copyright
© 1994 - 2026 by
Delta Media Group, Inc. -- Patent Pending --
Agent License Information: RB068490
11505 Crestlake Village Drive | MLS# O6455279
This single family home located at 11505 Crestlake Village Drive , Riverview, FL 33569 is currently listed for sale with an asking price of $289,900. This property was built in 2004 and has 3 bedrooms and 2 full baths with 1160 sq. ft. Crestlake Village Drive is located in the RIVERCREST subdivision. Search RIVERCREST real estate on awebster.realtymark.net today.