Anthony Webster

BEDS5
BATHS2 full
SQUARE FEET2,681
MLS#NJCD2118210
STATUSACTIVE
PROPERTY TYPEResidential - Single Family
SCHOOLBARRINGTON BOROUGH PUBLIC SCHOOLS
Property Description
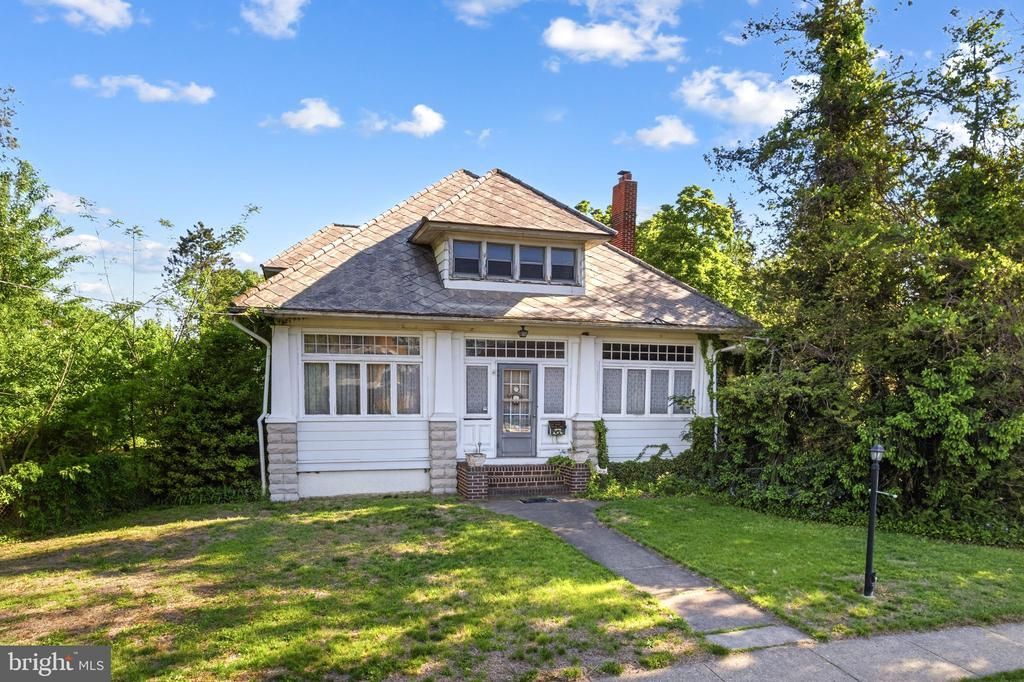
Step back in time! This rare stone construction offers high character and long term value. Over 2 acres, extremely uncommon in the area. Large Room sizes and traditional layout, 9 ft. ceilings on 1st floor, center hall Colonial, large enclosed front porch with transom windows for lots of sunlight, strong curb appeal, "estate feel", oversized detached garage and a full high ceiling basement used for years as the family game room, adult entertaining area with built in bar, laundry room plus large storage room. Entry off kitchen and back door. Large parking area out back previously the family had a tennis court for good family fun! The side yard features peacefulness and lovely gardens. A hand-built little stone cottage/playhouse was built by a family member with its own fireplace and little windows. At one time a little pond was built and still is in the yard not used. What a treasure this home was and with renovations can be restored and provide years of joy for a new owner. No interior photos at this time...the family is working to clear the treasures. Very impressive house and property. Call for more details. Floor Plans and Survey and Seller's Disclosure are posted in documents.
Property Features
Property Type: Residential - Single Family
Cooling: None
Fireplaces: 1
Fuel Type: Natural Gas
Garage: 1
Heating: Baseboard - Hot Water
Home Style: Colonial
Lot Size: 2.12 Acres
Stories: 2.0
Taxes: $12,927
Year Built: 1906
Feature Descriptions
Additional Structures: Above Grade
Appliances: Built-In Range, ENERGY STAR Dishwasher, Refrigerator
Days on Site: 3
Electric: 100 Amp Service
Exterior: Frame
Exterior: Exterior Lighting, Sidewalks, Street Lights
Fireplace: Wood
Flooring: Hardwood
Interior: Attic, Bathroom - Tub Shower, Built-Ins, Entry Level Bedroom, Floor Plan - Traditional, Formal/Separate Dining Room, Kitchen - Country, Kitchen - Eat-In, Walk-in Closet(s), Wood Floors
Location: Middle Of Block
Lot: Rear Yard, SideYard(s), Trees/Wooded
Lot Dimensions: 2.12 Acre(S)
Municipality: BARRINGTON BORO
Number of Rooms: 13
Parking Features: Asphalt Driveway
Parking Notes: 11 Total Parking Spaces
Rooms: Living Room, Dining Room, Sitting Room, Bedroom 2,Bedroom 3,Bedroom 4,Bedroom 5,Kitchen, Basement, Bedroom 1,Study, Sun/Florida Room, Storage Room, Utility Room, Screened Porch
Sewer: Public Sewer
Special View Info: Garden/Lawn, Street, Trees/Woods
SQFT Above Finished: 2681
SQFT Total Finished: 2681
Structure Type: Detached
Total Garage/Parking Spaces: 11
Utilities: Cable TV, Natural Gas Available
Water: Public
Wooded: Yes
Room Sizes
Sun/Florida Room: 20 x 10 Level - Main
Living Room: 21 x 14 Level - Main
Screened Porch: 21 x 11 Level - Main
Dining Room: 16 x 15 Level - Main
Kitchen: 15 x 15 Level - Main
Bedroom 1: 17 x 12 Level - Main
Sitting Room: 13 x 12 Level - Main
Bedroom 2: 13 x 12 Level - Main
Bedroom 3: 20 x 14 Level - Upper 1
Bedroom 4: 18 x 14 Level - Upper 1
Bedroom 5: 14 x 8 Level - Upper 1
Study: 12 x 11 Level - Upper 1
Basement: 34 x 33 Level - Lower 1
Utility Room: 11 x 11 Level - Lower 1
Storage Room: 21 x 12 Level - Lower 1
Storage Room: 17 x 9 Level - Lower 1
Local Schools
High School: HADDON HEIGHTS H.S.
Middle School: WOODLAND
Elementary School: AVON E.S.
School District: BARRINGTON BOROUGH PUBLIC SCHOOLS
Listed By / Shown By
Listed By
Agency Name: BHHS Fox & Roach - Haddonfield
Agency Phone: 8564282600
Shown By
Agent Name: Anthony Webster
Agent Phone: (267) 237-3748
Agency Title: RealtyMark

Estimate Your Payment
Estimated Payment
$ 2,398.80 per month $1,168.42 Principal & Interest $1,077.25 Property Tax $153.13 Homeowner's InsuranceChange Payment Information
Privacy Policy / DMCA Notice / ADA Accessibility


This site is hosted, designed and copyright
© 1994 - 2026 by
Delta Media Group, Inc. -- Patent Pending --
Agent License Information: RB068490
115 W Gloucester Pike | MLS# NJCD2118210
This single family home located at 115 W Gloucester Pike, Barrington, NJ 08007 is currently listed for sale with an asking price of $525,000. This property was built in 1906 and has 5 bedrooms and 2 full baths with 2681 sq. ft. W Gloucester Pike is located within the BARRINGTON BOROUGH PUBLIC SCHOOLS school district. Search Barrington real estate on awebster.realtymark.net today.