Anthony Webster

BEDS5
BATHS2 full 1 partial
SQUARE FEET2,669
MLS#NJCD2117860
STATUSACTIVE
PROPERTY TYPEResidential - Single Family
SUBDIVISIONGILL TRACT
SCHOOLHADDONFIELD BOROUGH PUBLIC SCHOOLS
Property Description
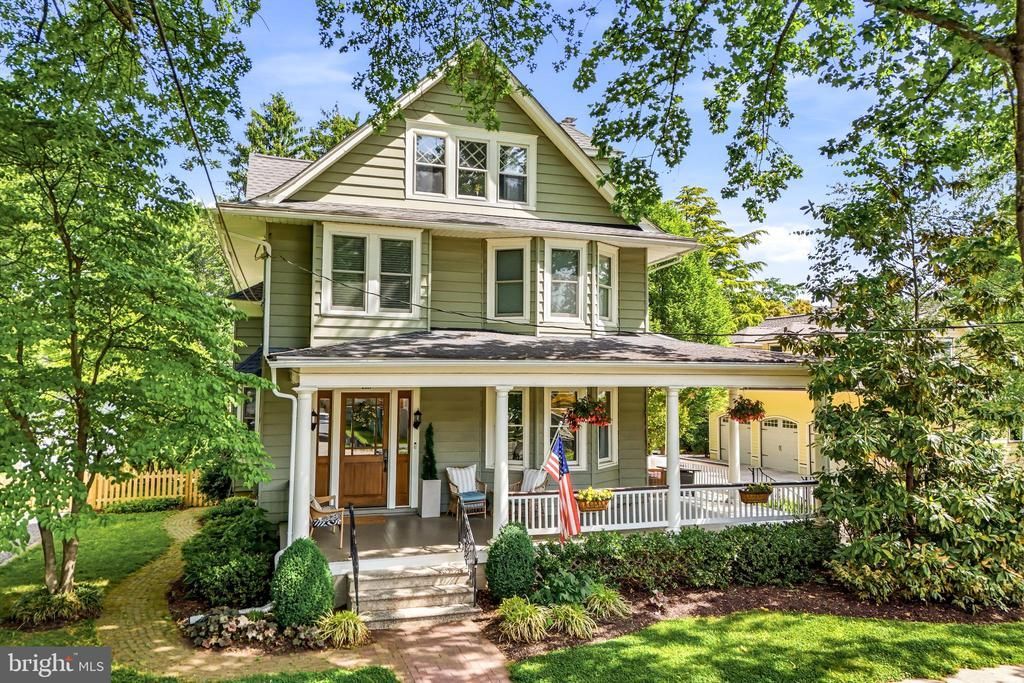
Welcome to 115 Lafayette Avenue, where timeless Haddonfield charm meets thoughtful modern updates in one of the town’s most beloved neighborhoods. From the moment you arrive, the inviting front porch sets the tone for this classic American Four Square, perfectly positioned just steps from Washington Avenue and only blocks to Central Elementary, the Middle School, shopping and dining in downtown Haddonfield, and the PATCO for an easy Philadelphia commute. Whether it’s morning coffee on the porch, connecting with neighbors, or enjoying the convenience of this highly walkable location, the lifestyle here is truly special. Step through the front door into a gracious foyer accented by tall ceilings, beautiful natural light, rich architectural details, and stunning hardwood floors that immediately make the home feel warm and welcoming. The living room is both spacious and comfortable, featuring a gas fireplace, oversized windows, and hardwood floors with a beautiful inlay pattern creating the perfect space for gathering and entertaining. The flow continues effortlessly into the dining room, ideal for both everyday living and hosting guests. The kitchen has been beautifully refreshed with painted cabinetry, updated hardware, re-stained hardwood floors, quartz countertops, and stainless steel appliances. The sellers thoughtfully opened the wall connecting the kitchen and family room, creating a more seamless and functional layout filled with natural light. Anchored by a large bay window and newly installed hardwood floors, the family room offers generous additional living space with flexibility for a den, playroom, lounge, or media room. Glass doors lead directly to a large deck overlooking the fully fenced backyard, creating the perfect extension of the living space for entertaining or simply relaxing outdoors. A powder room and multiple storage closets complete the first floor. Upstairs, the second floor offers a spacious primary bedroom with a sitting area, decorative fireplace, and generous closet space. Two additional bedrooms, an updated full bathroom, and a bright bonus space currently used as a second floor laundry and closet overlook the backyard and provide incredible flexibility for today’s lifestyle needs. The third floor is equally impressive, offering two additional sunlit bedrooms, newer carpeting, and a full bathroom complete with a brand new installed tile shower and charming clawfoot tub, creating the perfect guest retreat, studio, or bonus living space. The basement, accessible from an exterior entrance, provides an incredible amount of storage space. Outside, the backyard feels like a private extension of the home with a newly installed fence, lush landscaping, a freshly re-stained deck perfect for summer entertaining, and a detached two car garage with a long driveway providing plenty of off-street parking. Throughout the home, the current owners have thoughtfully updated lighting fixtures, added custom wallpaper and window treatments, and carefully enhanced the home while preserving the character and warmth that make Lafayette Avenue so special. With a newer roof, hot water heater, and four-zone heating system, this lovingly maintained home offers the perfect blend of historic charm, modern functionality, and an unbeatable Haddonfield location.
Property Features
Property Type: Residential - Single Family
Basement: Yes
Basement: Outside Entrance
Cooling: Central A/C
Fireplaces: 1
Fuel Type: Natural Gas
Garage: 2
Heating: Radiator, Baseboard - Hot Water
Home Style: Traditional
Lot Size: 0.20 Acres
Stories: 3.0
Taxes: $22,873
Year Built: 1915
Feature Descriptions
Additional Structures: Above Grade, Below Grade
Days on Site: 4
Exterior: Frame
Exterior: Sidewalks
Flooring: Wood
Interior: Breakfast Area, Ceiling Fan(s), Crown Moldings, Family Room Off Kitchen, Kitchen - Eat-In, Recessed Lighting, Upgraded Countertops, Window Treatments, Wood Floors
Lot Dimensions: 0.20 Acre(S)
Municipality: HADDONFIELD BORO
Parking Notes: 5 Total Parking Spaces
Rooms: Living Room, Dining Room, Primary Bedroom, Bedroom 2,Bedroom 3,Bedroom 4,Bedroom 5,Kitchen, Family Room, Foyer, Breakfast Room, Office
Sewer: Public Sewer
SQFT Above Finished: 2669
SQFT Total Finished: 2669
Structure Type: Detached
Total Garage/Parking Spaces: 5
Water: Public
Room Sizes
Foyer: 9 x 8 Level - Main
Living Room: 13 x 11 Level - Main
Dining Room: 14 x 13 Level - Main
Family Room: 13 x 12 Level - Main
Breakfast Room: 10 x 8 Level - Main
Kitchen: 10 x 9 Level - Main
Primary Bedroom: 22 x 11 Level - Upper 1
Bedroom 2: 12 x 12 Level - Upper 1
Bedroom 3: 11 x 9 Level - Upper 1
Office: 20 x 9 Level - Upper 1
Bedroom 4: 14 x 9 Level - Upper 2
Bedroom 5: 11 x 9 Level - Upper 2
Local Schools
School District: HADDONFIELD BOROUGH PUBLIC SCHOOLS
Listed By / Shown By
Listed By
Agency Name: Compass New Jersey, LLC - Haddon Township
Agency Phone: 8563882160
Shown By
Agent Name: Anthony Webster
Agent Phone: (267) 237-3748
Agency Title: RealtyMark

Estimate Your Payment
Estimated Payment
$ 5,556.07 per month $3,227.07 Principal & Interest $1,906.08 Property Tax $422.92 Homeowner's InsuranceChange Payment Information
Privacy Policy / DMCA Notice / ADA Accessibility


This site is hosted, designed and copyright
© 1994 - 2026 by
Delta Media Group, Inc. -- Patent Pending --
Agent License Information: RB068490
115 Lafayette Avenue | MLS# NJCD2117860
This single family home located at 115 Lafayette Avenue , Haddonfield, NJ 08033 is currently listed for sale with an asking price of $1,450,000. This property was built in 1915 and has 5 bedrooms and 2 full and 1 partial baths with 2669 sq. ft. Lafayette Avenue is located in the GILL TRACT subdivision within the HADDONFIELD BOROUGH PUBLIC SCHOOLS school district. Search GILL TRACT real estate on awebster.realtymark.net today.