Anthony Webster

BEDS3
BATHS3 full
MLS#4061891
STATUS
PROPERTY TYPEResidential - Farm
Property Description
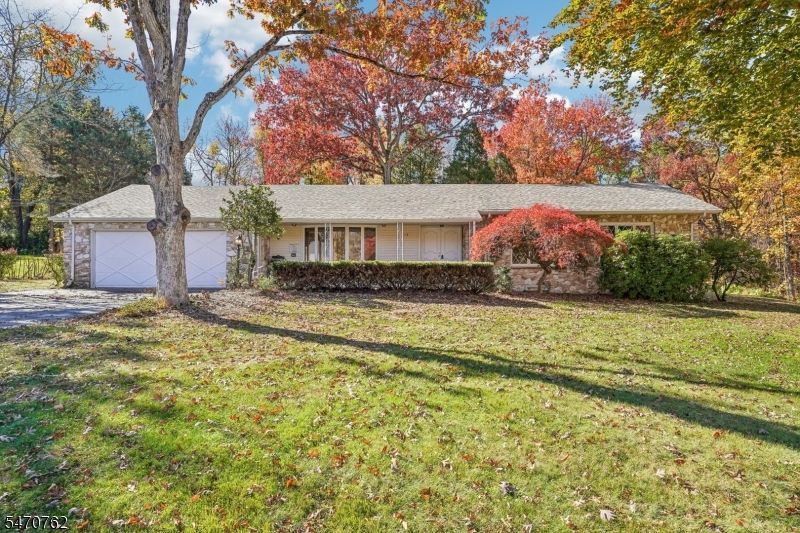
Welcome home to this well-maintained 3-bedroom, 3-bath Ranch nestled on over an acre of wooded property in the desirable Farm Crest Acres community! An inviting foyer leads into the sunlit living room, where a large picture window creates a welcoming setting for everyday living and entertaining. A wide cased opening leads to the dining room, perfect for intimate dinners or gatherings. The well-appointed kitchen features custom cabinetry, ample counter space, a mix of white and stainless steel appliances, high ceilings and a separate dining area. Just beyond, the family room boasts soaring wood ceilings and a custom wood-burning fireplace, offering a cozy retreat. The primary bedroom features a generous closet and private en suite, while two additional bedrooms, full bath and library complete the main level. The fully finished basement expands the living space with a den, full bath with sauna, laundry room and rec room featuring a built-in bar. Sliding glass doors from the library lead to a patio overlooking the wooded lot ideal for grilling, al fresco dining and outdoor entertaining. The spacious backyard features an in-ground pool and room for recreation, surrounded by a wooded setting. A 2-car attached garage and ample driveway parking and whole house generator add convenience. Enjoy the High Crest Lake lifestyle with optional membership offering a private beach, swimming, boating, kayaking, fishing, playground and community activities amid West Milford's natural beauty.
Property Features
Property Type: Residential - Farm
Basement: Yes
Basement: Full
Cooling: Central Air
Fuel Type: Gas-Natural, Oil Tank Above Ground - Outside
Garage: 2
Heating: Forced Hot Air
Home Style: Ranch
Lot Size: 1.20 Acres
Roof Type: Asphalt Shingle
Taxes: $15,272
Year Built: 1971
Amenities
CODetect
CeilHigh
Sauna
SmokeDet
StallShw
Outbuilding(s)
Patio
Feature Descriptions
Appliances: Dishwasher, Dryer, Range/Oven-Electric, Refrigerator, Trash Compactor, Wall Oven(s) - Electric, Washer
Bath: Stall Shower
Days on Site: 7
Driveway: 2 Car Width, Blacktop, Driveway-Exclusive
Exterior: Stone, Vinyl Siding
Fireplace: Family Room, Wood Burning
Flooring: Carpeting, Tile, Wood
Lot: Wooded Lot
Lot Dimensions: 1.20 acre(s)
Parking Notes: Attached Garage
Pool: In-Ground Pool
Sewer: Septic
Swimming Pool: Yes
Utilities: Electric, Gas-Natural
Water: Private, Well
Local Schools
High School: W MILFORD
Middle School: MACOPIN
Elementary School: PARADISE KNL.
Listed By / Shown By
Listed By
Agency Name: HOWARD HANNA RAND REALTY
Agency Contact: 973-694-6500
Shown By
Agent Name: Anthony Webster
Agent Phone: (267) 237-3748
Agency Title: RealtyMark

Estimate Your Payment
Estimated Payment
$ 3,158.07 per month $1,666.95 Principal & Interest $1,272.67 Property Tax $218.46 Homeowner's InsuranceChange Payment Information
Privacy Policy / DMCA Notice / ADA Accessibility


This site is hosted, designed and copyright
© 1994 - 2026 by
Delta Media Group, Inc. -- Patent Pending --
Agent License Information: RB068490
115 Crest Lake Dr | MLS# 4061891
This farm located at 115 Crest Lake Dr, West Milford, NJ 07438 is currently listed for sale with an asking price of $749,000. This property was built in 1971 and has 3 bedrooms and 3 full baths. Search West Milford real estate on awebster.realtymark.net today.