Anthony Webster

BEDS4
BATHS2 full 1 partial
SQUARE FEET2,324
MLS#NJGL2079606
STATUSACTIVE
PROPERTY TYPEResidential - Single Family
SUBDIVISIONRICHWOOD CROSSING
SCHOOLGLASSBORO PUBLIC SCHOOLS
Property Description
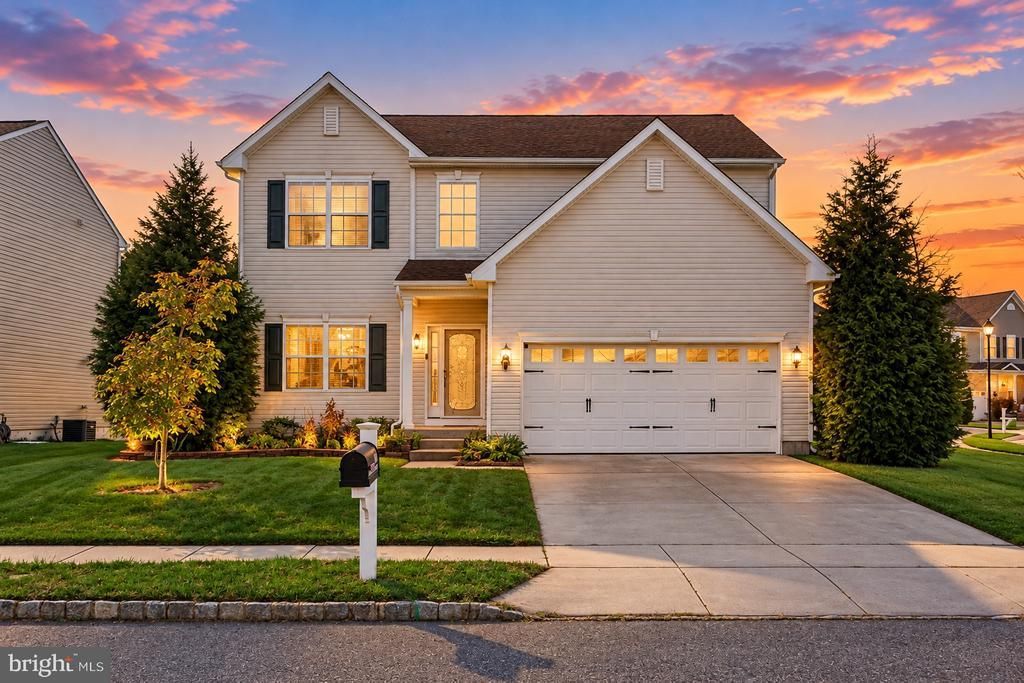
Nestled in the charming community of Richwood Crossing, this exquisite traditional home offers a perfect blend of luxury and comfort. Built in 2011, this residence boasts 2,324 square feet of thoughtfully designed living space, ideal for both relaxation and entertaining. Step inside to discover a warm and inviting atmosphere, enhanced by elegant crown moldings and rich luxury vinyl plank flooring that flows seamlessly throughout the main level. The heart of the home is the spacious kitchen, featuring high-end stainless steel appliances, including a built-in microwave, range, and dishwasher. For more formal occasions, the separate dining room offers an elegant setting to host dinner parties. The main level also features a luxurious primary suite, complete with a walk-in closet and a spa-like bathroom that includes a soaking tub and a walk-in shower, creating a serene retreat for relaxation. Three additional bedrooms provide ample space for guests or a home office, ensuring versatility for your lifestyle needs. Upstairs, the convenience of an upper-floor laundry room adds to the home's functionality, making daily chores a breeze. The unfinished basement offers endless possibilities for customization, whether you envision a home gym, entertainment area, or additional storage. Step outside to your private oasis, where an above-ground pool awaits, perfect for summer gatherings and leisurely afternoons. The expansive lot, measuring 0.24 acres, provides plenty of outdoor space for play and relaxation, while the attached oversized garage and additional driveway parking ensure ample space for vehicles and storage. Enjoy the benefits of SOLAR ENERGY with the homes existing solar panel system, currently costing only $66.00 a month! A great added feature for buyers looking to take advantage of renewable energy while managing household expenses. Richwood Crossing offers a vibrant community lifestyle with amenities such as basketball, tennis courts and playgrounds, fostering a sense of connection and activity. This home is not just a place to live; it's a lifestyle choice that combines luxury, comfort, and community. Experience the perfect blend of elegance and warmth in this exceptional property, where every detail has been thoughtfully curated to create a true sense of home.
Property Features
Property Type: Residential - Single Family
Basement: Yes
Basement: Interior Access, Unfinished
Cooling: Ceiling Fan(s), Central A/C
Fuel Type: Natural Gas
Garage: 2
Heating: Forced Air
Home Style: Traditional
Lot Size: 0.24 Acres
Roof Type: Asphalt
Stories: 2.0
Taxes: $9,245
Year Built: 2011
Feature Descriptions
Additional Structures: Above Grade, Below Grade
Appliances: Built-In Microwave, Built-In Range, Dishwasher, Refrigerator, Stainless Steel Appliances
Community Amenities: Basketball Courts, Pickleball Courts, Tennis Courts, Tot Lots/Playground
Days on Site: 14
Electric: Photovoltaics Seller Owned
Exterior: Asphalt, Glass, Frame, Masonry, Stick Built, Stone
Exterior: Exterior Lighting, Street Lights, Tennis Court(s)
Fencing: Vinyl
Flooring: Luxury Vinyl Plank, Luxury Vinyl Tile, Stone
HOA Fee: $55.00/Monthly
Interior: Attic, Bathroom - Soaking Tub, Bathroom - Walk-In Shower, Built-Ins, Ceiling Fan(s), Crown Moldings, Dining Area, Formal/Separate Dining Room, Kitchen - Eat-In, Kitchen - Table Space, Kitchen - Island, Primary Bath(s), Walk-in Closet(s)
Location: Corner Lot/Unit
Lot: Corner
Lot Dimensions: 0.24 Acre(S)
Municipality: GLASSBORO BORO
Parking Notes: 6 Total Parking Spaces
Sewer: Public Sewer
SQFT Above Finished: 2324
SQFT Total Finished: 2324
Structure Type: Detached
Swimming Pool: Above Ground
Total Garage/Parking Spaces: 6
Utilities: Electric Available, Natural Gas Available, Sewer Available, Water Available
Water: Public
Local Schools
School District: GLASSBORO PUBLIC SCHOOLS
Listed By / Shown By
Listed By
Agency Name: LPT Realty, LLC
Agency Phone: 8564786562
Shown By
Agent Name: Anthony Webster
Agent Phone: (267) 237-3748
Agency Title: RealtyMark

Estimate Your Payment
Estimated Payment
$ 2,066.79 per month $1,146.17 Principal & Interest $770.42 Property Tax $150.21 Homeowner's InsuranceChange Payment Information
Privacy Policy / DMCA Notice / ADA Accessibility


This site is hosted, designed and copyright
© 1994 - 2026 by
Delta Media Group, Inc. -- Patent Pending --
Agent License Information: RB068490
1140 Munyon Drive | MLS# NJGL2079606
This single family home located at 1140 Munyon Drive, Glassboro, NJ 08028 is currently listed for sale with an asking price of $515,000. This property was built in 2011 and has 4 bedrooms and 2 full and 1 partial baths with 2324 sq. ft. Munyon Drive is located in the RICHWOOD CROSSING subdivision within the GLASSBORO PUBLIC SCHOOLS school district. Search RICHWOOD CROSSING real estate on awebster.realtymark.net today.