Anthony Webster

BEDS6
BATHS7 full 1 partial
SQUARE FEET6,650
MLS#NJCD2130004
STATUSACTIVE
PROPERTY TYPEResidential - Single Family
SUBDIVISIONVOKEN TRACT
SCHOOLCHERRY HILL TOWNSHIP PUBLIC SCHOOLS
Property Description
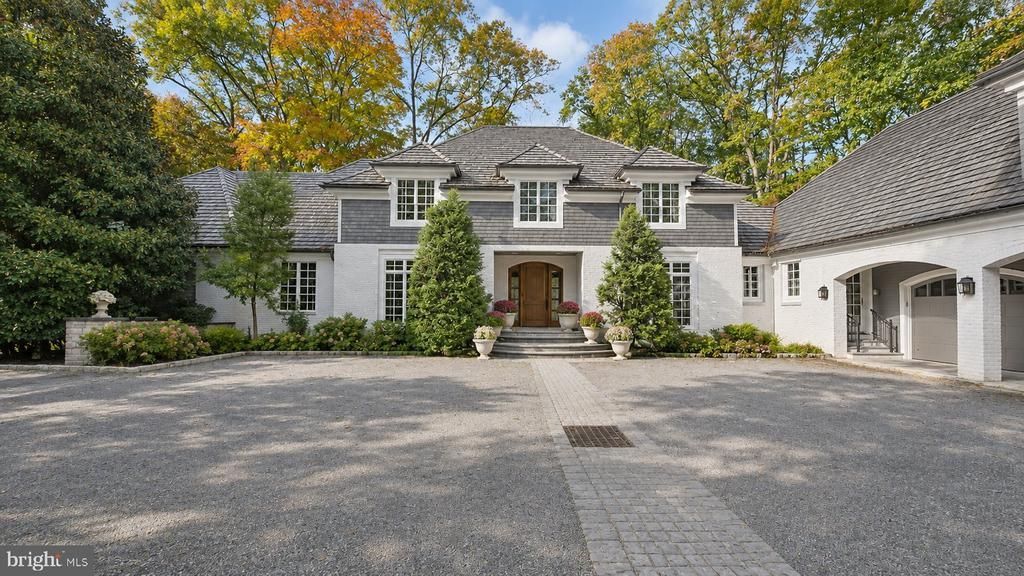
Country French-inspired by its creative architect, this magnificent custom home in “Voken Tract,” one of Cherry Hill’s most prestigious locations, is nestled on a private 1.2 +/- acre wooded lot. You will love the private entry courtyard, wrought iron entrance gate, cedar shake roof, and copper gutters. The grand entry foyer draws your eyes to the spectacular great room, where you will find 30-foot ceilings, tons of windows, and wide-plank wood floors. For the chef of the home, the “Joanne Hudson” kitchen features a farmhouse sink, double ovens, butcher block snack bar, Sub-Zero refrigerator, custom French-inspired cabinetry, and a soaring octagon breakfast nook. The kitchen is adjoined by a family room with an antique fireplace, leading to a cozy morning coffee screened porch with slate floors and a mahogany ceiling! Down the hall are two studies, a spacious laundry room, a guest suite with a private bath, plus a luxurious 800 sq. ft. owner's suite featuring his-and-her baths with heated floors, custom closets, a fireplace, coffered ceiling, and built-ins! The formal dining room can entertain 20+ guests and feels as though you are in a restaurant, complete with an adjoining butler's pantry and china closet. Take your private elevator to the upper floor or ascend the custom staircase to another private suite with a separate living room and bath. Two additional guest suites with private baths complete the upper level. And don't forget the private-entry rear staircase near the three-car garage, providing access to the live-in or nanny suite. The finished lower level features a sweeping staircase leading to a gym with sauna, theater, bath, wine room, and game room, along with tons of storage space. This stunning 6 bedroom, 7.5 bath custom home offers over 6,500 sq. ft. above grade and an additional 2,400 sq. ft. below grade, showcasing exceptional construction and beautiful French-inspired design. There are simply too many features to list! A few noteworthy highlights include a generator, five-zone HVAC, custom Barry Manning paint, custom lighting, and custom windows. Come see for yourself all that this magnificent home has to offer. Priced incredibly well, this is a truly exceptional opportunity!
Property Features
Property Type: Residential - Single Family
Basement: Yes
Basement: Heated, Windows
Cooling: Central A/C, Zoned
Fireplaces: 2
Fuel Type: Natural Gas
Garage: 3
Heating: 90% Forced Air, Forced Air
Home Style: French, Manor
Lot Size: 1.20 Acres
Roof Type: Copper, Shake, Wood
Stories: 3.0
Taxes: $60,332
Year Built: 2002
Feature Descriptions
Accessibility: Level Entry - Main
Additional Structures: Above Grade, Below Grade
Appliances: Built-In Range, Cooktop, Cooktop - Down Draft, Dishwasher, Disposal, Dryer, ENERGY STAR Refrigerator, Icemaker, Oven - Double, Oven - Wall, Oven/Range - Gas, Refrigerator, Stainless Steel Appliances, Washer
Exterior: Brick, Cedar, Copper Plumbing, Shake Siding, Stick Bui
Fireplace: Gas/Propane
Flooring: Heated, Marble, Tile/Brick
Interior: Attic, Bar, Bathroom - Soaking Tub, Bathroom - Stall Shower, Breakfast Area, Butlers Pantry, Built-Ins, Cedar Closet(s), Chair Railings, Combination Kitchen/Dining, Crown Moldings, Double/Dual Staircase, Entry Level Bedroom, Exposed Beams, Family Room Off Kitchen, Formal/Separate Dining Room, Kitchen - Gourmet, Kitchen - Table Space, Pantry, Recessed Lighting, Sauna, Sprinkler System, Upgraded Countertops, Walk-in Closet(s), WhirlPool/HotTub, Window Treatments, Wood Floors, Wine Storage
Lot Dimensions: 1.20 Acre(S)
Municipality: CHERRY HILL TWP
Parking Notes: 3 Total Parking Spaces
Rooms: Dining Room, Primary Bedroom, Bedroom 2,Bedroom 3,Bedroom 4,Bedroom 5,Kitchen, Family Room, Study, Great Room, Bedroom 6,Screened Porch
Sewer: Public Sewer
SQFT Above Finished: 6450
SQFT Below Finished: 200
SQFT Total Finished: 6650
Structure Type: Detached
Total Garage/Parking Spaces: 3
Water: Public
Windows: Double Pane, Energy Efficient, ENERGY STAR Qualified, Insulated, Screens, Wood Frame
Room Sizes
Bedroom 3: 14 x 18 Level - Upper 1
Bedroom 4: 22 x 13 Level - Upper 1
Bedroom 5: 14 x 16 Level - Upper 1
Bedroom 6: 20 x 18 Level - Upper 1
Screened Porch: 15 x 13 Level - Main
Great Room: 21 x 17 Level - Main
Family Room: 19 x 13 Level - Main
Kitchen: 28 x 14 Level - Main
Dining Room: 20 x 17 Level - Main
Study: 13 x 17 Level - Main
Study: 15 x 13 Level - Main
Primary Bedroom: 20 x 14 Level - Main
Bedroom 2: 15 x 13 Level - Main
Local Schools
High School: CHERRY HILL HIGH - EAST
School District: CHERRY HILL TOWNSHIP PUBLIC SCHOOLS
Listed By / Shown By
Listed By
Agency Name: Keller Williams Realty - Marlton
Agency Phone: 8564416800
Shown By
Agent Name: Anthony Webster
Agent Phone: (267) 237-3748
Agency Title: RealtyMark

Estimate Your Payment
Estimated Payment
$ 9,684.55 per month $4,117.30 Principal & Interest $5,027.67 Property Tax $539.58 Homeowner's InsuranceChange Payment Information
Privacy Policy / DMCA Notice / ADA Accessibility


This site is hosted, designed and copyright
© 1994 - 2026 by
Delta Media Group, Inc. -- Patent Pending --
Agent License Information: RB068490
1140 Ann Drive | MLS# NJCD2130004
This single family home located at 1140 Ann Drive, Cherry Hill, NJ 08003 is currently listed for sale with an asking price of $1,850,000. This property was built in 2002 and has 6 bedrooms and 7 full and 1 partial baths with 6650 sq. ft. Ann Drive is located in the VOKEN TRACT subdivision within the CHERRY HILL TOWNSHIP PUBLIC SCHOOLS school district. Search VOKEN TRACT real estate on awebster.realtymark.net today.