Anthony Webster

BEDS4
BATHS2 full
SQUARE FEET1,296
MLS#NJME2085408
STATUSACTIVE
PROPERTY TYPEResidential - Single Family
SUBDIVISIONBRAE BURN HEIGHTS
SCHOOLEWING TOWNSHIP
Property Description
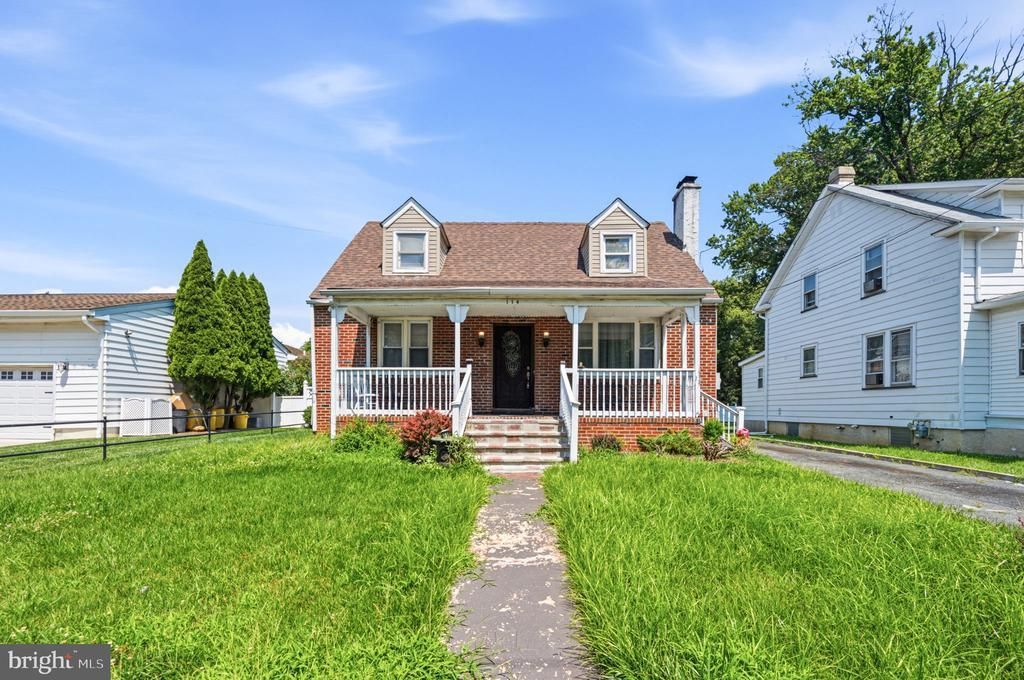
Bring your vision to this detached 4-bedroom, 2-bathroom home offering great bones and even better potential. Inside you'll find newer hardwood flooring throughout, a nicely sized kitchen with plenty of room to cook and gather, and a bright sun room that's perfect for morning coffee or a home office. A full finished basement delivers valuable bonus living space — ideal for a rec room, home gym, workshop, or extra storage. Out back, enjoy a large backyard with room to entertain, garden, or expand, plus the convenience of a private driveway. This one just needs some light work to truly shine — a fantastic opportunity for an investor or a buyer looking to build instant equity. Located in a wonderful Ewing neighborhood close to shops, parks, dining, and everyday conveniences, this home has location on its side. Being sold As-Is. Come see the potential for yourself and make it your own — schedule your showing today!
Property Features
Property Type: Residential - Single Family
Basement: Yes
Basement: Full
Cooling: Ductless/Mini-Split
Fuel Type: Electric
Heating: 90% Forced Air
Home Style: Cape Cod
Lot Size: 0.22 Acres
Stories: 2.0
Taxes: $7,178
Year Built: 1960
Feature Descriptions
Accessibility: Level Entry - Main
Additional Structures: Above Grade
Days on Site: 10
Exterior: Frame
Lot Dimensions: 0.22 Acre(S)
Municipality: EWING TWP
Sewer: Public Sewer, Public Septic
SQFT Above Finished: 1296
SQFT Total Finished: 1296
Structure Type: Detached
Water: Public
Local Schools
School District: EWING TOWNSHIP
Listed By / Shown By
Listed By
Agency Name: Coldwell Banker Realty
Agency Phone: 6108289558
Shown By
Agent Name: Anthony Webster
Agent Phone: (267) 237-3748
Agency Title: RealtyMark

Estimate Your Payment
Estimated Payment
$ 1,516.96 per month $812.33 Principal & Interest $598.17 Property Tax $106.46 Homeowner's InsuranceChange Payment Information
Privacy Policy / DMCA Notice / ADA Accessibility


This site is hosted, designed and copyright
© 1994 - 2026 by
Delta Media Group, Inc. -- Patent Pending --
Agent License Information: RB068490
114 Somerset Street | MLS# NJME2085408
This single family home located at 114 Somerset Street, Trenton, NJ 08638 is currently listed for sale with an asking price of $365,000. This property was built in 1960 and has 4 bedrooms and 2 full baths with 1296 sq. ft. Somerset Street is located in the BRAE BURN HEIGHTS subdivision within the EWING TOWNSHIP school district. Search BRAE BURN HEIGHTS real estate on awebster.realtymark.net today.