Anthony Webster

BEDS3
BATHS2 full
SQUARE FEET1,520
MLS#4045373
STATUS
PROPERTY TYPEResidential - Single Family
Property Description
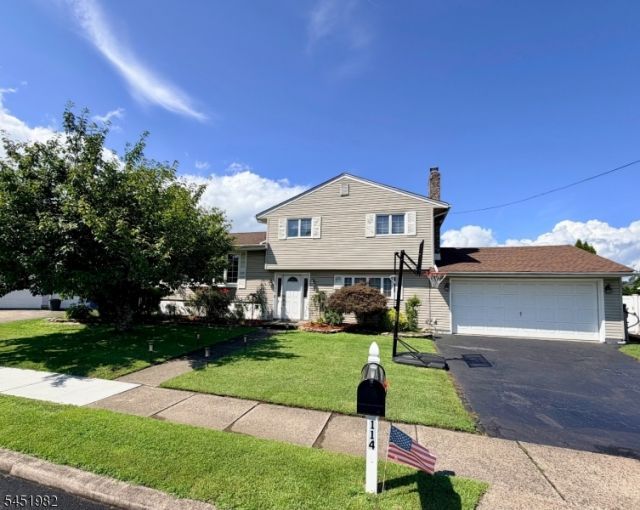
Location, location, location! Welcome home to this beautifully updated split-level home, ideally situated in a well-established neighborhood. This inviting residence features central air conditioning and heating, three bedrooms, two full bathrooms, a large living room, a newer updated kitchen, a dining room, a comfortable family room, and a versatile den.Outside, you'll find a two-car driveway, an attached garage, a spacious deck, a patio, and a large beautifully manicured backyard perfect for relaxing or entertaining.Convenience is another standout feature. With easy access to schools, houses of worship, parks, shopping, and nearby public transportation, commuting is simple whether you're traveling by foot, car, or transit. This exceptional home truly has it all.
Property Features
Property Type: Residential - Single Family
Basement: Crawl Space, Slab
Cooling: 1 Unit, Ceiling Fan, Central Air
Fenced: Yes
Fuel Type: Gas-Natural
Garage: 2
Heating: 1 Unit, Forced Hot Air
Home Style: Split Level
Lot Size: 0.17 Acres
Roof Type: Asphalt Shingle
Taxes: $10,245
Year Built: 1958
Amenities
Blinds
High Ceilings
Shades
Smoke Detector
Curbs
Deck
MetalFnc
Patio
FencPriv
Sidewalk
Storage
ThrmlW&D
FencVnyl
Feature Descriptions
Appliances: Dishwasher, Microwave Oven, Range/Oven-Gas, Refrigerator
Bath: Tub Shower
Days on Site: 91
Driveway: 2 Car Width, Blacktop
Exterior: Vinyl Siding
Fireplace: Family Room, Wood Burning
Flooring: Carpeting, Tile, Wood
Handicap: No
Lot: Level Lot, Open Lot
Lot Dimensions: 0.17 acre(s)
Outbuilding(s): Yes
Parking Notes: Attached Garage, Garage Door Opener, Pull Down Sta
Sewer: Public Sewer
Utilities: Electric, Gas-Natural
Water: Public Water
Room Sizes
Primary: 14x12
Bedroom 2: 11x9
Bedroom 3: 10x8
Dining Room: 10x9
Family Room: 15x12
Den: 10x8
Kitchen: 12x8
Living Room: 21x12
Laundry Room: 7x7
Local Schools
High School: P V H S
Middle School: WASHINGTON PK
Elementary School: MEMORIAL
Listed By / Shown By
Listed By
Agency Name: RE/MAX ELITE REALTY
Agency Contact: 973-287-6047
Shown By
Agent Name: Anthony Webster
Agent Phone: (267) 237-3748
Agency Title: RealtyMark

Estimate Your Payment
Estimated Payment
$ 2,613.30 per month $1,555.67 Principal & Interest $853.75 Property Tax $203.88 Homeowner's InsuranceChange Payment Information
Privacy Policy / DMCA Notice / ADA Accessibility


This site is hosted, designed and copyright
© 1994 - 2026 by
Delta Media Group, Inc. -- Patent Pending --
Agent License Information: RB068490
114 Sandra Dr | MLS# 4045373
This single family home located at 114 Sandra Dr, Totowa, NJ 07512 is currently listed for sale with an asking price of $699,000. This property was built in 1958 and has 3 bedrooms and 2 full baths with 1520 sq. ft. Search Totowa real estate on awebster.realtymark.net today.