Anthony Webster

BEDS3
BATHS1 full 1 partial
SQUARE FEET1,256
MLS#NJAC2026968
STATUSACTIVE
PROPERTY TYPEResidential - Townhouse
SUBDIVISIONVICTORIA CROSSING
SCHOOLHAMILTON TOWNSHIP
Property Description
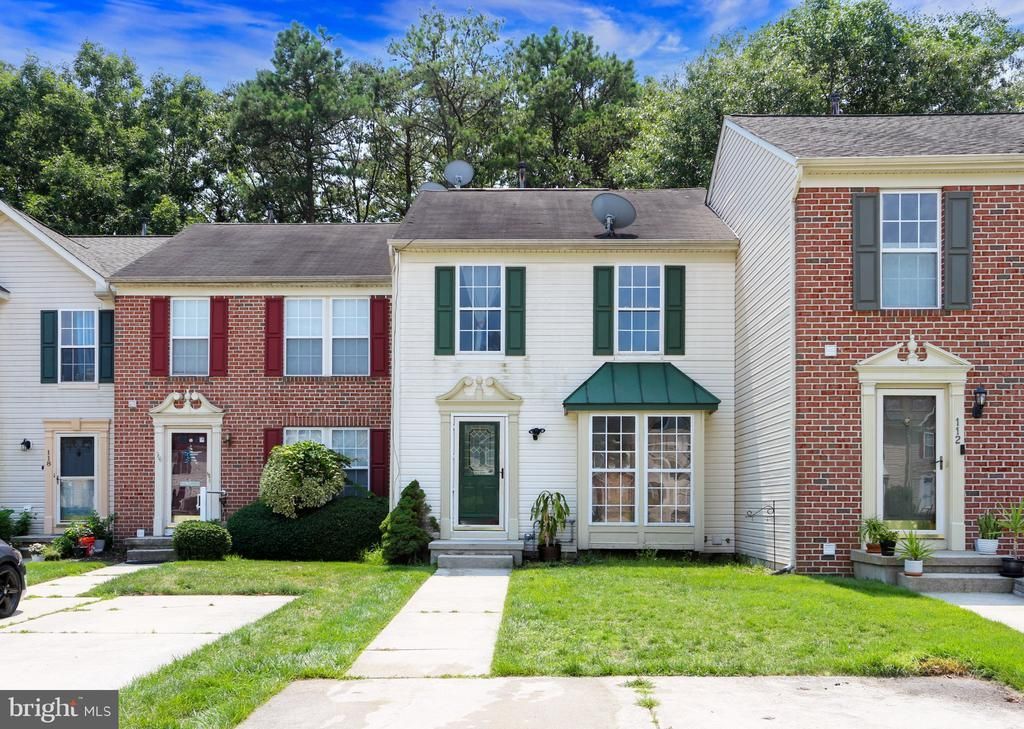
Charming and well-maintained rare gem townhome in the highly desirable Victoria Crossing community. This recently renovated 3-bedroom, 1.5-bath home offers a bright and welcoming layout. The kitchen features stainless steel appliances, a center island, granite countertops, and opens seamlessly to a bright sunroom—perfect for morning coffee, relaxing, or additional entertaining space. Enjoy your morning coffee on the back deck overlooking the peaceful backyard. A large driveway provides convenient parking, while the community offers fantastic amenities including a pool, clubhouse, playgrounds, outdoor fitness area, soccer field, and more. A wonderful opportunity to own a move-in ready home in one of the area's most sought-after neighborhoods.
Property Features
Property Type: Residential - Townhouse
Basement: Yes
Basement: Fully Finished, Full
Cooling: Central A/C, Ceiling Fan(s)
Fireplaces: 1
Fuel Type: Natural Gas
Heating: Forced Air
Lot Size: 0.06 Acres
Stories: 2.0
Taxes: $4,526
Year Built: 2000
Feature Descriptions
Additional Structures: Above Grade, Below Grade
Appliances: Disposal, Dishwasher, Stove, Microwave, Refrigerator, Washer
Condo/Coop Fee: $369.00/Quarterly
Days on Site: 17
Exterior: Frame, Vinyl Siding
Exterior: Sidewalks
Flooring: Tile/Brick, Vinyl
HOA Fee: $369.00/Quarterly
Interior: Kitchen - Island, Walk-in Closet(s)
Location: Corner Lot/Unit
Lot Dimensions: 0.06 Acre(S)
Municipality: HAMILTON TWP
Number of Rooms: 6
Parking Features: Concrete Driveway
Pet Restrictions: No Pet Restrictions
Sewer: Public Sewer
SQFT Above Finished: 1256
SQFT Total Finished: 1256
Structure Type: Interior Row/Townhouse
Water: Public
Local Schools
School District: HAMILTON TOWNSHIP
Listed By / Shown By
Listed By
Agency Name: Marchese Real Estate LLC
Agency Phone: 6092415141
Shown By
Agent Name: Anthony Webster
Agent Phone: (267) 237-3748
Agency Title: RealtyMark

Estimate Your Payment
Estimated Payment
$ 1,180.16 per month $709.96 Principal & Interest $377.17 Property Tax $93.04 Homeowner's InsuranceChange Payment Information
Privacy Policy / DMCA Notice / ADA Accessibility


This site is hosted, designed and copyright
© 1994 - 2026 by
Delta Media Group, Inc. -- Patent Pending --
Agent License Information: RB068490
114 Pine Knoll Circle | MLS# NJAC2026968
This townhouse located at 114 Pine Knoll Circle, Mays Landing, NJ 08330 is currently listed for sale with an asking price of $319,000. This property was built in 2000 and has 3 bedrooms and 1 full and 1 partial baths with 1256 sq. ft. Pine Knoll Circle is located in the VICTORIA CROSSING subdivision within the HAMILTON TOWNSHIP school district. Search VICTORIA CROSSING real estate on awebster.realtymark.net today.