Anthony Webster

BEDS3
BATHS1 full
MLS#NJCM2008300
STATUSACTIVE
PROPERTY TYPEResidential - Single Family
SUBDIVISIONNORTH CAPE MAY
SCHOOLLOWER CAPE MAY REGIONAL SCHOOLS
Property Description
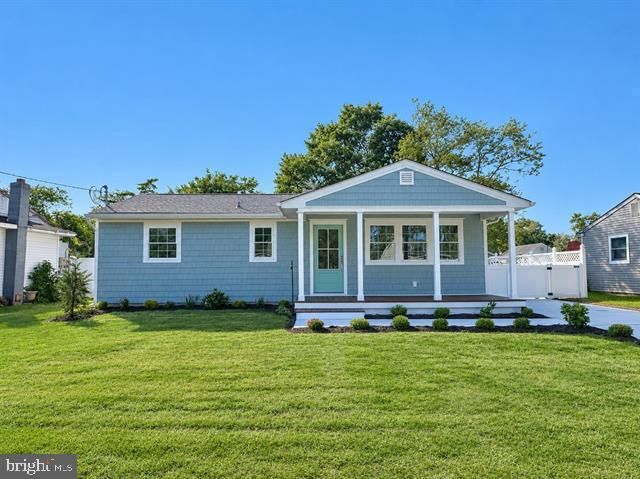
The one you’ve been waiting for is here! Welcome to 114 Haverford Ave in North Cape May! This 3-bedroom, 1-bath single-family home has been completely renovated down to the studs. Located on a massive 60x114 sized lot, just a few blocks from the bay, this home brings the best of Shore living together in one location. Enjoy your morning coffee on the covered front porch, relaxing afternoons in the fenced-in yard, and beautiful sunsets on the Delaware Bay, located just a few blocks away. Inside you will see modern finishes that create a warm coastal environment, including a brand-new kitchen with beautiful countertops, stainless steelappliances, and plenty of cabinetry for effortless everyday living and entertaining. Additional updates include new HVAC system, and driveway. With convenient proximity to Harpoons on The Bay and the Cape May–Lewes Ferry this home truly has it all! Some photos arevirtually staged
Property Features
Property Type: Residential - Single Family
Cooling: Central A/C
Fireplaces: 1
Fuel Type: Natural Gas
Heating: 90% Forced Air
Stories: 1.0
Taxes: $3,904
Year Built: 1965
Feature Descriptions
Accessibility: Doors - Swing In
Additional Structures: Above Grade, Below Grade
Appliances: Dishwasher, Microwave, Oven/Range - Electric, Refrigerator, Washer/Dryer Stacked, Water Heater
Days on Site: 15
Exterior: Frame
Exterior: Outside Shower, Play Area
Fencing: Panel
Fireplace: Electric
Interior: Ceiling Fan(s), Combination Kitchen/Living, Kitchen - Eat-In, Other
Municipality: LOWER TWP
Parking Notes: 2 Total Parking Spaces
Sewer: Public Sewer
Structure Type: Detached
Total Garage/Parking Spaces: 2
Water: Public
Local Schools
School District: LOWER CAPE MAY REGIONAL SCHOOLS
Listed By / Shown By
Listed By
Agency Name: DESATNICK REAL ESTATE, LLC
Agency Phone: 6098841300
Shown By
Agent Name: Anthony Webster
Agent Phone: (267) 237-3748
Agency Title: RealtyMark

Estimate Your Payment
Estimated Payment
$ 2,276.19 per month $1,724.81 Principal & Interest $325.33 Property Tax $226.04 Homeowner's InsuranceChange Payment Information
Privacy Policy / DMCA Notice / ADA Accessibility


This site is hosted, designed and copyright
© 1994 - 2026 by
Delta Media Group, Inc. -- Patent Pending --
Agent License Information: RB068490
114 Haverford Avenue | MLS# NJCM2008300
This single family home located at 114 Haverford Avenue, Cape May, NJ 08204 is currently listed for sale with an asking price of $775,000. This property was built in 1965 and has 3 bedrooms and 1 full baths. Haverford Avenue is located in the NORTH CAPE MAY subdivision within the LOWER CAPE MAY REGIONAL SCHOOLS school district. Search NORTH CAPE MAY real estate on awebster.realtymark.net today.