Anthony Webster

BEDS5
BATHS2 full
MLS#4059234
STATUS
PROPERTY TYPEResidential - Single Family
Property Description
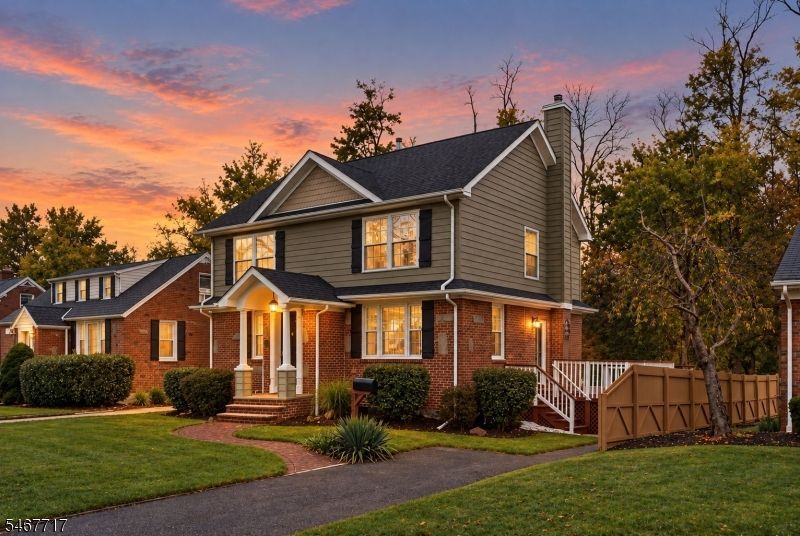
COMMUTERS DREAM: A FEW MINUTE DRIVE OR WALK TO THE TRAIN STATION! Welcome home to this inviting expanded Cape in Dunellen, offering flexible living space.This home boasts oak hardwood floors PLUS the same hardwood under carpet. Stunning backyard! Natural light fills the home, creating a bright and airy atmosphere. The eat-in kitchen features solid wood KraftMaid cabinetry, granite countertops, stainless steel appliances, and a floor-to-ceiling pantry. Step outside onto the spacious deck overlooking the backyard, perfect for entertaining, outdoor dining, or relaxing. sellers are including the storage shed no known issues (AS IS ) The first floor offers five well-appointed rooms, including a family room and office that can be converted back into bedrooms. A full bathroom with a five-foot shower adds convenience and makes first-floor living a great option. Upstairs, you'll find three more spacious bedrooms, all with double closets, plus an additional closet in the primary bedroom. The second full bathroom features double sinks, a separate shower, plus a bathtub. A second-floor laundry room with a pull-down ironing station and ample cabinet storage adds convenience. With the potential for up to five bedrooms, multiple living areas, two-zone heating, and central air, this home offers flexibility for first floor living or a home office. Conveniently located near major routes, shopping, dining, and so much more.
Property Features
Property Type: Residential - Single Family
Basement: Yes
Basement: Full
Cooling: Central Air
Fuel Type: Gas-Natural
Heating: Multi-Zone
Home Style: Cape Cod
Lot Size: 0.17 Acres
Roof Type: Asphalt Shingle
Taxes: $11,309
Year Built: 1943
Amenities
StallTub
Deck
Open Porch(es)
Storage Shed
Storm Door(s)
Underground Lawn Sprinkler
Feature Descriptions
Appliances: Carbon Monoxide Detector, Dishwasher, Dryer, Microwave Oven, Range/Oven-Gas, Refrigerator, Washer
Bath: Stall Shower And Tub
Days on Site: 20
Driveway: 1 Car Width, Blacktop, On-Street Parking
Exterior: Brick
Flooring: Carpeting, Wood
Lot: Level Lot, Open Lot
Lot Dimensions: 0.17 acre(s)
Outbuilding(s): Yes
Sewer: Public Sewer
Utilities: Electric, Gas-Natural
Water: Public Water
Room Sizes
Primary: 11x13
Bedroom 2: 11x13
Bedroom 3: 10x13
Bedroom 4: 9x9
Kitchen: 19x9
Living Room: 11x14
Bedroom: 10x13
Listed By / Shown By
Listed By
Agency Name: EXP REALTY, LLC
Agency Contact: 908-500-6322
Shown By
Agent Name: Anthony Webster
Agent Phone: (267) 237-3748
Agency Title: RealtyMark

Estimate Your Payment
Estimated Payment
$ 2,450.24 per month $1,333.11 Principal & Interest $942.42 Property Tax $174.71 Homeowner's InsuranceChange Payment Information
Privacy Policy / DMCA Notice / ADA Accessibility


This site is hosted, designed and copyright
© 1994 - 2026 by
Delta Media Group, Inc. -- Patent Pending --
Agent License Information: RB068490
114 3rd St | MLS# 4059234
This single family home located at 114 3rd St, Dunellen, NJ 08812 is currently listed for sale with an asking price of $599,000. This property was built in 1943 and has 5 bedrooms and 2 full baths. Search Dunellen real estate on awebster.realtymark.net today.