Anthony Webster

BEDS2
BATHS2 full 1 partial
SQUARE FEET1,394
MLS#2171692
STATUSActive
PROPERTY TYPEResidential - Townhouse
SUBDIVISIONFt Caroline Lakes
Property Description
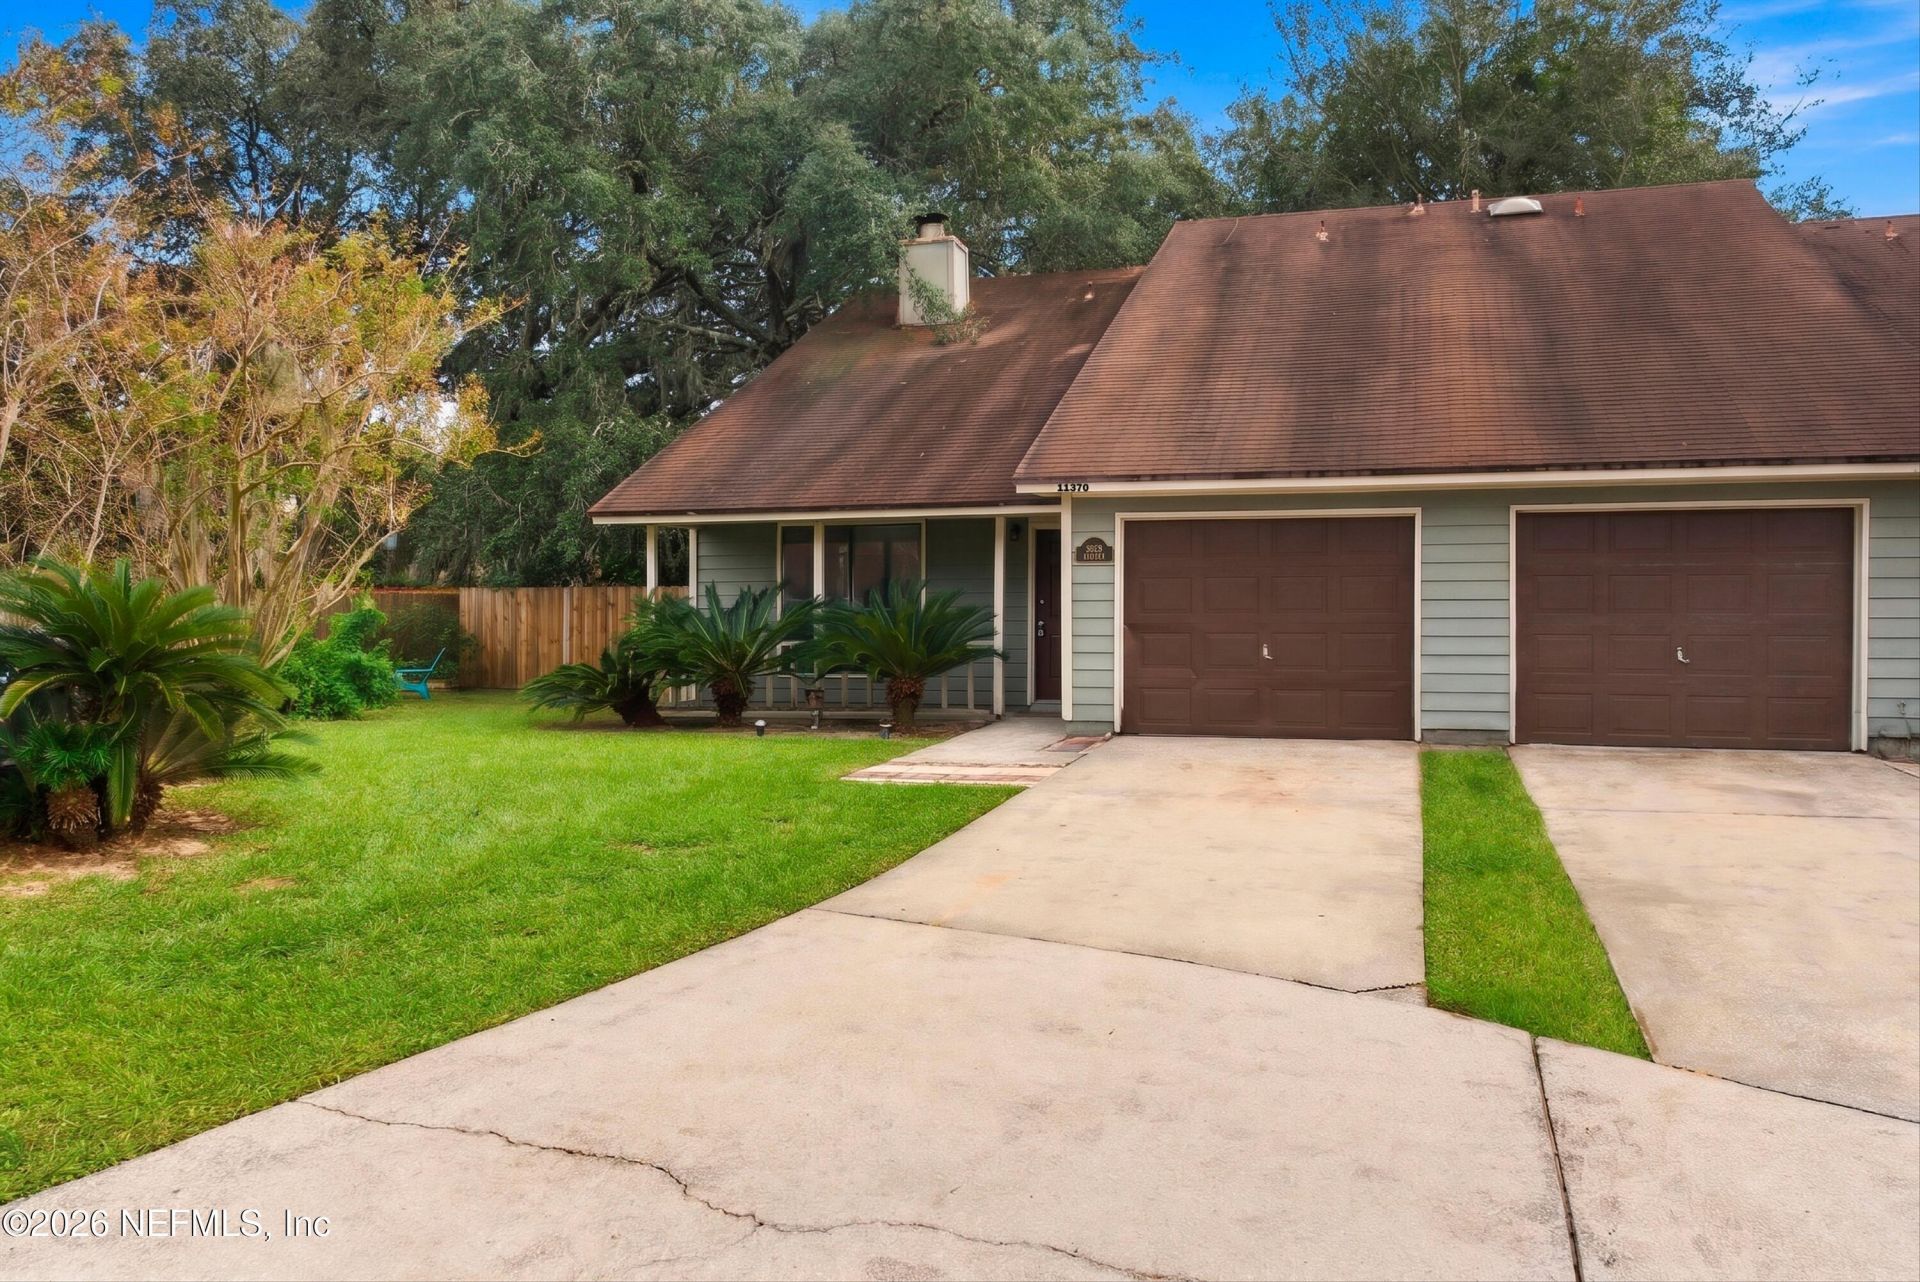
Open House This Saturday 3-5 pm! Tucked away at the end of a quiet cul-de-sac, this 2-story townhouse offers privacy and convenience. The spacious kitchen has plenty of room to cook and gather, and tile flooring runs throughout the first floor for easy upkeep. Upstairs you'll find 2 bedrooms with carpet, and the home has 2.5 baths in total. Out back, the fully fenced, good-size backyard is a private place to relax, garden or let pets play. A 1-car garage adds parking and storage. The home is close to the beaches, major highways, shopping and schools. It's a great fit for a first-time buyer or an investor adding to their portfolio.
Property Features
Property Type: Residential - Townhouse
Cooling: Central Air, Electric
Fireplaces: 1
Heating: Central, Electric, Hot Water
Home Style: Traditional
Lot Size: 0.12 Acres
Taxes: $3,667
Year Built: 1984
Feature Descriptions
Exterior: Wood Siding
Sewer: Public Sewer
Listed By / Shown By
Listed By
Agency Name: TOP AGENT REALTY
Shown By
Agent Name: Anthony Webster
Agent Phone: (267) 237-3748
Agency Title: RealtyMark

Estimate Your Payment
Estimated Payment
$ 809.03 per month $445.11 Principal & Interest $305.58 Property Tax $58.33 Homeowner's InsuranceChange Payment Information
Privacy Policy / DMCA Notice / ADA Accessibility


This site is hosted, designed and copyright
© 1994 - 2026 by
Delta Media Group, Inc. -- Patent Pending --
Agent License Information: RB068490
11370 Blue Teal Court | MLS# 2171692
This townhouse located at 11370 Blue Teal Court, Jacksonville, FL 32225 is currently listed for sale with an asking price of $200,000. This property was built in 1984 and has 2 bedrooms and 2 full and 1 partial baths with 1394 sq. ft. Blue Teal Court is located in the Ft Caroline Lakes subdivision. Search Ft Caroline Lakes real estate on awebster.realtymark.net today.