Anthony Webster

BEDS5
BATHS4 full
SQUARE FEET4,082
MLS#G5111586
STATUSActive
PROPERTY TYPEResidential - Single Family
SUBDIVISIONPRESTON COVE
Property Description
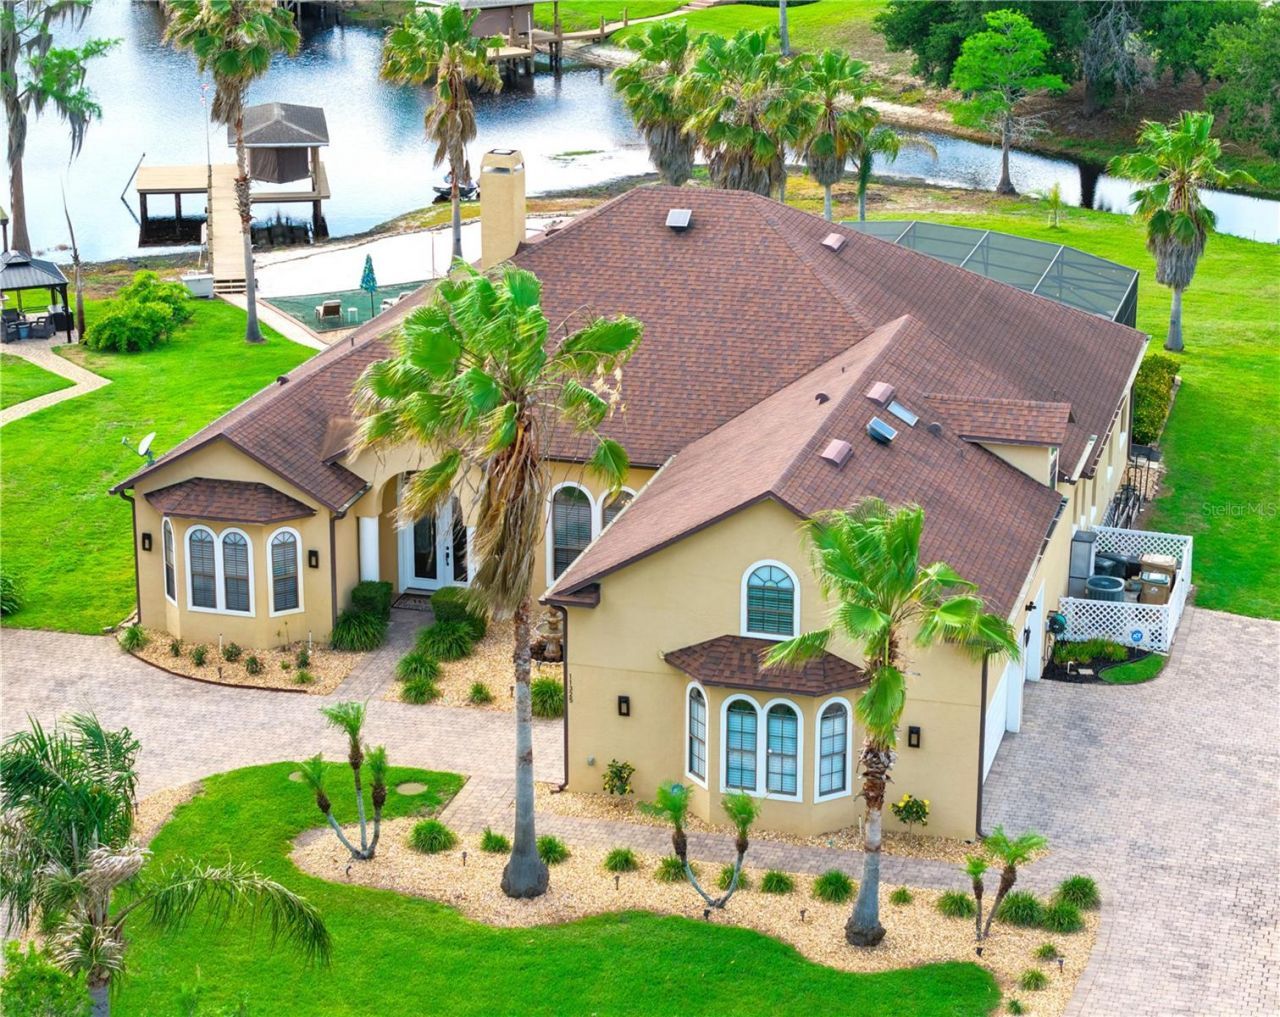
With 154 feet of direct lake frontage in gorgeous Preston Cove on the Clermont Chain of Lakes, this is the lakefront home you've been looking for! Expansive 24-foot-wide, 8-foot-high double-pane tinted sliding glass doors create a seamless indoor-outdoor lifestyle with sweeping lake views and effortless access to the pool, large backyard, boat dock, outdoor patio with speakers, beach, fire pit, and lake. Beautifully upgraded throughout, the home showcases extensive custom architectural details and premium finishes. Step through the leaded glass double front doors and notice extensive crown, chair rail, dental, and picture-frame molding, PERGO flooring, a three-sided wood-burning fireplace, upgraded daylight lighting, and soaring 12-foot ceilings that complement the fully remodeled kitchen featuring quartz countertops, a massive 10' x 5' island with seating and storage, stainless-steel appliances, and a separate coffee station. All windows throughout the home are double-paned and tinted for enhanced energy efficiency, comfort, and privacy.The five-bedroom floor plan features a bright and spacious 16' x 29' first-floor primary suite, a private downstairs guest suite, and two additional downstairs bedrooms, including one with a lake view. Upstairs, a bonus room includes an additional bedroom suite with a full bath. A flexible multi-use area is currently configured as an office, while the 13' x 30' Florida room features a full-size refrigerator, wet bar, wine rack, and versatile space for dining, entertaining, and relaxing.Outdoor living is elevated to a resort-style experience with a complete six-speaker integrated high-end stereo entertainment system, two large 4K poolside TVs, professional landscaping, home and dock lighting, power-operated west-facing sun/wind/privacy and cooling solar shades, and extensive exterior electrical outlets. The screened pool area features newly sealed and sanded pavers, a never-used baby-gate fencing system, a large covered patio, and a heated pool and spa.Outside, enjoy a brick-paved entertaining area with outdoor speakers, a flexible gathering space, and a sugar-sand beach with a fire pit. The boat dock features an upgraded 6,000-pound boat lift, an automatic power cover, and complete dock electrical and water supply connections.Major system upgrades include a 40-year architectural roof, multi-zone HVAC systems for individualized comfort, solar-powered roof ventilation fans, and a fully upgraded security system with motion and glass-break sensors, with optional monitoring available. A large built-out attic storage area with stair access is conveniently located above the laundry room.Additional highlights include an oversized three-car garage with three garage doors and dual connecting driveways, 10 professionally mounted TVs, a full irrigation system, professional curbing and landscaping accents, a rock-perimeter termite barrier with transferable termite bond, and extensive custom upgrades throughout. This exceptional lakefront showpiece offers seamless indoor-outdoor living, resort-style amenities, and thoughtfully designed upgrades throughout.Preston Cove is a beautifully maintained community featuring large lots, mature trees, a private boat ramp, park, playground, and low HOA fees.
Property Features
Property Type: Residential - Single Family
Cooling: Central Air, Zoned
Garage: 3 car attached
Heating: Central, Heat Pump
Lot Size: 0.57 Acres
Roof Type: Shingle
Stories: 2.0
Taxes: $7,714
Year Built: 2005
Amenities
Ceiling Fans(s)
Chair Rail
Crown Molding
Eat-in Kitchen
High Ceilings
Kitchen/Family Room Combo
Open Floorplan
Primary Bedroom Main Floor
Solid Surface Counters
Split Bedroom
Stone Counters
Thermostat
Walk-In Closet(s)
Wet Bar
Window Treatments
Lighting
Sliding Doors
Feature Descriptions
Additional Rooms: Bonus Room, Formal Dining Room Separate, Inside Utility
Appliances: Built-In Oven, Convection Oven, Cooktop, Dishwasher, Disposal, Electric Water Heater, Exhaust Fan, Microwave, Refrigerator
Association Amenities: Playground
Body of Water: CLERMONT CHAIN OF LAKES
Community Features: Association Recreation - Owned, Community Mailbox, Deed Restrictions, Park, Playground, Street Lights
Days on Site: 1
Directions: From Hwy 27 go west on Hammock RIdge road. Follow Hammock Ridge until it turns south and becomes Lakeshore Drive. Take Lakeshore drive to Preston Cove Rd. turn right onto Preston Cove Road.
Exterior: Block, Stucco, Frame
Fireplace: Wood Burning
Fireplace Y/N: Yes
Flood Zone Code: x
Flooring: Carpet, Ceramic Tile, Laminate
Foundation: Slab
Garage Dimensions: 30x24
HOA Fee: 325/ Semi-Annually
HOA Y/N: Yes
Home Warranty Y/N: No
Listing Terms: Cash, Conventional, FHA, VA Loan
Lot: In County, Landscaped, Oversized Lot, Paved
Lot Dimensions: 0.57
Number of Septics: 1
Other Equipment: Irrigation Equipment
Ownership: Fee Simple
Parking: Driveway, Garage Door Opener, Garage Faces Side, Ground Level, Guest, Oversized, Workshop in Garage
Parking Notes: Driveway, Garage Door Opener, Garage Faces Side, Grou
Patio/Porch: Covered, Patio, Rear Porch, Screened
Pets Allowed: Yes
Pets Restrictions: Please Confirm Pet Restrictions With HOA
Pool: Child Safety Fence, Gunite, Heated, In Ground, Lighting, Screen Enclosure
Property Attached Y/N: Yes
Property Sub-Type: Single Family Residence
Security: Security Lights, Security System, Security System Owned, Smoke Detector(s)
Sewer: Septic Tank
Showing Instructions: Supra Lock Box, Appointment Only, Combination Lock Box, Lock Box Coded, Lock Box Electronic, ShowingTime
Spa: Heated, In Ground
Special Sale Provisions: None
Special View Info: Water
Swimming Pool: Yes
Utilities: Cable Connected, Electricity Connected, Fire Hydrant, Sewer Connected, Underground Utilities, Water Connected
Vegetation: Mature Landscaping
Water: Canal/Lake For Irrigation, Public
Water Access: Lake, Lake - Chain of Lakes
Water Access Y/N: Yes
Waterfront Features: Lake Privileges, Lift - Covered, Skiing Allowed
Water View: Lake, Lake - Chain of Lakes
Windows: Skylight(s), Blinds
Zoning: R-3
Room Sizes
Primary Bedroom: 16x29
Bedroom 2: 15x13
Bedroom 3: 12x12
Bedroom 4: 12x11
Bedroom 5: 14x12
Bonus Room: 20x14
Dining Room: 13x14
Family Room: 20x16
Kitchen: 18x12
Living Room: 14x14
Office: 18x13
Florida Room: 30x13
Listed By / Shown By
Listed By
Agency Name: REAL BROKER, LLC
Agency Contact: 855-450-0442
Shown By
Agent Name: Anthony Webster
Agent Phone: (267) 237-3748
Agency Title: RealtyMark

Estimate Your Payment
Estimated Payment
$ 4,607.48 per month $3,505.27 Principal & Interest $642.83 Property Tax $459.38 Homeowner's InsuranceChange Payment Information

Member Participants (and their affiliated licensees, if applicable) shall indicate on their websites that IDX information is provided exclusively for consumers’ personal non-commercial use, that it may not be used for any purpose other than to identify prospective properties consumers may be interested in purchasing, that the data is deemed reliable but is not guaranteed by MLS GRID, and that the use of the MLS GRID Data may be subject to an end user license agreement prescribed by the Member Participant’s applicable MLS if any and as amended from time to time. MLS GRID may, at its discretion, require use of other disclaimers as necessary to protect Member Participant, and/or their MLS from liability.
Based on information submitted to the MLS GRID. All data is obtained from various sources and may not have been verified by broker or MLS GRID. Supplied Open House Information is subject to change without notice. All information should be independently reviewed and verified for accuracy. Properties may or may not be listed by the office/agent presenting the information.
Privacy Policy / DMCA Notice / ADA Accessibility


This site is hosted, designed and copyright
© 1994 - 2026 by
Delta Media Group, Inc. -- Patent Pending --
Agent License Information: RB068490
11325 Preston Cove Road | MLS# G5111586
This single family home located at 11325 Preston Cove Road, Clermont, FL 34711 is currently listed for sale with an asking price of $1,575,000. This property was built in 2005 and has 5 bedrooms and 4 full baths with 4082 sq. ft. Preston Cove Road is located in the PRESTON COVE subdivision. Search PRESTON COVE real estate on awebster.realtymark.net today.