Anthony Webster

BEDS2
BATHS2 full
SQUARE FEET1,540
MLS#TB8564421
STATUSActive
PROPERTY TYPEResidential - Mobile Home
SUBDIVISIONBEL-AIRE MOBILE VILLAGE UNREC
Property Description
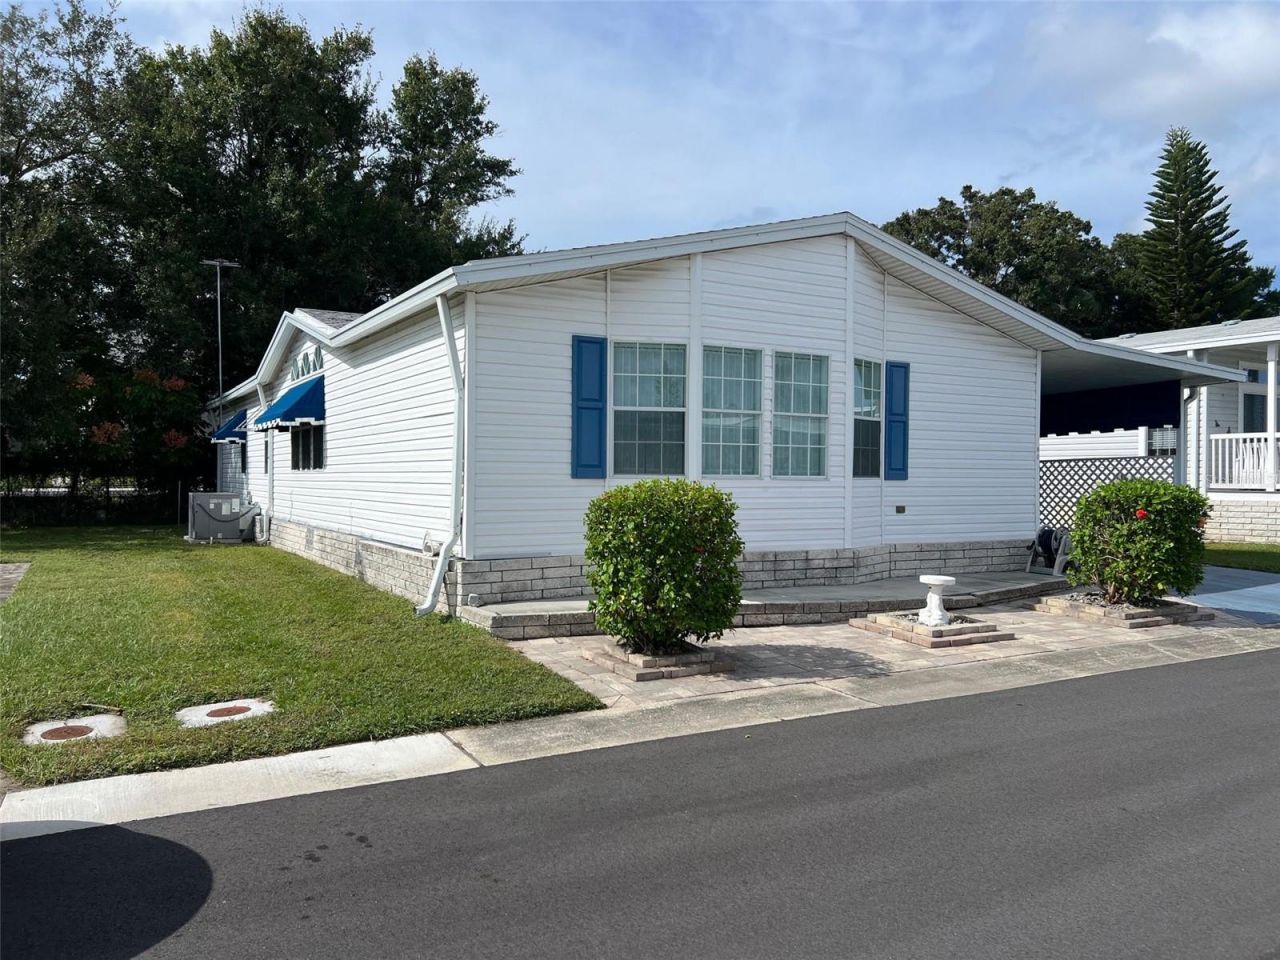
Discover life at Bel Aire Mobile Village, a pleasant 55+ community offering a spacious two-bedroom, two-bath home with 1,540 square feet designed for enjoyment with the benefit of no rear neighbors. Residents of the park benefit from a modest $235.00 monthly maintenance fee that includes water, garbage, sewer, and lawn care. The park's well-maintained sidewalks encourage pleasant strolls and offer opportunities to greet neighbors. Community amenities such as a clubhouse, swimming pool, shuffleboard courts, and other recreational facilities promote an active and social lifestyle. A small pet is permitted, adding to the appeal of this inviting home in an attentively maintained neighborhood. INTERIOR: This 1999 home, newly listed, is well worth a look. It offers an interior featuring central heating and air conditioning updated in 2023, along with ceiling fans, ceiling ducts, and a mix of drywall and wallboard throughout. A new eat-in kitchen measuring 11à?16 sq. ft. serves as a standout space, complete with soft-close cabinet doors, extensive storage, a light-filled atmosphere, and luxury vinyl flooring. The stainless-steel appliance package includes an oven, range, refrigerator with ice maker, dishwasher, and microwave, while washer and dryer hookups are neatly tucked behind closed doors within the kitchen for a streamlined look. Just beyond the kitchen, a raised screened room with carpeting provides inviting seating areas ideal for enjoying the indoor-outdoor lifestyle Florida is so well known for. The split-bedroom floor plan enhances privacy, with the primary bedroom measuring 12à?13 sq. ft. and offering exceptional flexibility. The bedroom includes a separate, finished room that can easily be transformed into a walk-in closet, dressing room, or an office-the possibilities truly are endless! An en suite bath completes this private retreat, featuring an attractive vanity, stylish lighting, and a walk-in shower. Brand new luxury vinyl flooring and plywood sub floors flow nicely through the home (2026). On the opposite side of the primary bedroom, a grand living room measuring 13à?20 sq. ft., displays luxury vinyl flooring and provides an ideal setting for entertaining. This space is open to the dining room, which features a buffet with a hutch and glass-front cabinets-perfect for exhibiting treasured items or special dinnerware. The guest bedroom includes a substantial space for a small seating area, a walk-in closet, and abundant natural light. A guest bathroom offers a tub-and-shower combination with ample cabinetry for linens, towels, and toiletries. EXTERIOR: The outside of this home showcases easy-to-care-for vinyl siding paired with simple landscaping, creating a welcoming look from the street. You'll find plenty of parking in the two-car carport, and the 2024 shingle roof offers extra reassurance. Other notable features include a storage shed, awnings for shade and style, and a ramp leading directly to the screened room for simple access. With a price tag of $167,000 and a share included, this home brings together appealing amenities, certain to draw interest!
Property Features
Property Type: Residential - Mobile Home
Cooling: Central Air
Heating: Central
Roof Type: Shingle
Stories: 1.0
Taxes: $2,694
Year Built: 1999
Amenities
Ceiling Fans(s)
Eat-in Kitchen
Living Room/Dining Room Combo
Split Bedroom
Thermostat
Walk-In Closet(s)
Window Treatments
Private Mailbox
Sidewalk
Feature Descriptions
Additional Rooms: Den/Library/Office
Appliances: Dishwasher, Disposal, Electric Water Heater, Ice Maker, Microwave, Range, Refrigerator
Association Amenities: Clubhouse, Laundry, Pool, Shuffleboard Court
Community Features: Association Recreation - Owned, Buyer Approval Required, Clubhouse, Golf Carts OK, Pool, Sidewalks, Tennis Court(s)
Directions: Seminole Blvd. south of Ulmerton Road to west on 124th Ave. (At the Ace Hardware). Follow into the park and go left. Straight all the way to the perimeter and follow to unit on the left hand side.
Exterior: Vinyl Siding
Flood Zone Code: X
Flooring: Luxury Vinyl
Foundation: Crawlspace
HOA Fee: 235/ Monthly
HOA Y/N: Yes
Home Warranty Y/N: No
Listing Terms: Cash
Lot: Landscaped, Sidewalk, Paved
Number of Pets: 1
Other Structures: Shed(s)
Ownership: Co-op
Patio/Porch: Screened
Pets Allowed: Cats OK, Dogs OK, Number Limit, Size Limit, Yes
Pets Size: Small (16-35 Lbs.)
Property Attached Y/N: No
Property Sub-Type: Manufactured Home
Senior Community: Yes
Sewer: Public Sewer
Showing Instructions: Call Before Showing, Call Listing Agent, Combination Lock Box
Special Sale Provisions: None
Utilities: Cable Available, Electricity Available, Electricity Connected, Sewer Available, Sewer Connected, Water Available, Water Connected
Vegetation: Trees/Landscaped
Water: Public
Water Access Y/N: No
Windows: Window Treatments
Room Sizes
Kitchen: 11x16
Living Room: 13x20
Primary Bedroom: 12x13
Listed By / Shown By
Listed By
Agency Name: SELECT REAL ESTATE OF PINELLAS
Agency Contact: 727-584-3588
Shown By
Agent Name: Anthony Webster
Agent Phone: (267) 237-3748
Agency Title: RealtyMark

Estimate Your Payment
Estimated Payment
$ 644.88 per month $371.67 Principal & Interest $224.50 Property Tax $48.71 Homeowner's InsuranceChange Payment Information

Member Participants (and their affiliated licensees, if applicable) shall indicate on their websites that IDX information is provided exclusively for consumers’ personal non-commercial use, that it may not be used for any purpose other than to identify prospective properties consumers may be interested in purchasing, that the data is deemed reliable but is not guaranteed by MLS GRID, and that the use of the MLS GRID Data may be subject to an end user license agreement prescribed by the Member Participant’s applicable MLS if any and as amended from time to time. MLS GRID may, at its discretion, require use of other disclaimers as necessary to protect Member Participant, and/or their MLS from liability.
Based on information submitted to the MLS GRID. All data is obtained from various sources and may not have been verified by broker or MLS GRID. Supplied Open House Information is subject to change without notice. All information should be independently reviewed and verified for accuracy. Properties may or may not be listed by the office/agent presenting the information.
Privacy Policy / DMCA Notice / ADA Accessibility


This site is hosted, designed and copyright
© 1994 - 2026 by
Delta Media Group, Inc. -- Patent Pending --
Agent License Information: RB068490
11300 124th Avenue, Unit 40 | MLS# TB8564421
This single family home located at 11300 124th Avenue, Unit 40, Largo, FL 33778 is currently listed for sale with an asking price of $167,000. This property was built in 1999 and has 2 bedrooms and 2 full baths with 1540 sq. ft. 124th Avenue, Unit 40 is located in the BEL-AIRE MOBILE VILLAGE UNREC subdivision. Search BEL-AIRE MOBILE VILLAGE UNREC real estate on awebster.realtymark.net today.