Anthony Webster

BEDS4
BATHS2 full 1 partial
SQUARE FEET1,842
MLS#NJBL2122562
STATUSACTIVE
PROPERTY TYPEResidential - Single Family
SUBDIVISIONWOODSTREAM
SCHOOLEVESHAM TOWNSHIP
Property Description
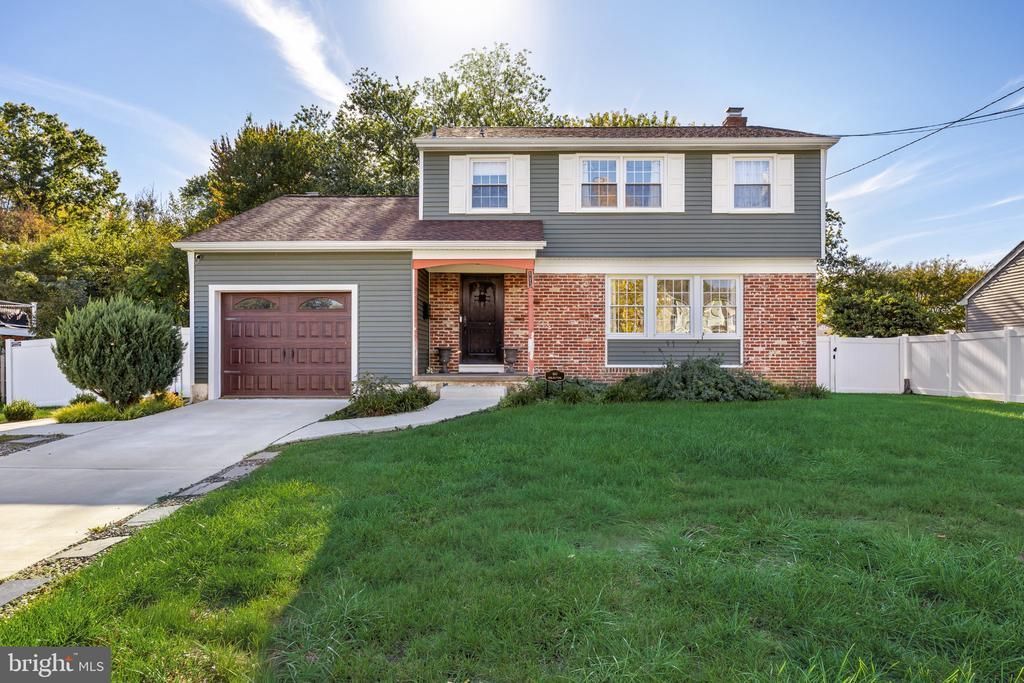
Welcome to the desirable Woodstream community in Evesham! This spacious four-bedroom, two-and-a-half bath home offers a wonderful opportunity to own in one of Marlton's most established and sought after neighborhoods. Featuring great curb appeal and numerous major improvements, this home has much to offer. The main level features hardwood flooring, a spacious living room, dining room, and an updated family room, providing comfortable spaces for everday living and entertaining. The kitchen offers cherry cabinetry and granite countertops. Upstairs, you will find four nicely sized bedrooms with luxury vinyl flooring and an updated main bathroom. The full basement provides plenty of storage space and potential for future use. Basement waterproofing improvements, including sump pumps, have already been completed. Significant exterior improvements include a newer roof, siding, driveway, select replacement windows, and vinyl fencing. A new backyard patio provides a great space for outdoor gatherings and relaxation. A very large yard for a family to grow in. Conveniently located near shopping, restaurants, major highways, and the highly regarded Evesham Township school system, this home offers both comfort and convenience.
Property Features
Property Type: Residential - Single Family
Basement: Yes
Basement: Unfinished, Sump Pump, Water Proofing System, Drainage System
Cooling: Central A/C
Fireplaces: 1
Fuel Type: Natural Gas
Garage: 1
Heating: Forced Air
Home Style: Colonial
Lot Size: 0.25 Acres
Roof Type: Pitched, Shingle
Stories: 2.0
Taxes: $8,861
Year Built: 1966
Feature Descriptions
Additional Structures: Above Grade, Below Grade
Exterior: Brick, Vinyl Siding
Exterior: Exterior Lighting, Sidewalks
Fireplace: Brick
Flooring: Ceramic Tile, Hardwood, Luxury Vinyl Tile
Lot Dimensions: 0.25 Acre(S)
Municipality: EVESHAM TWP
Parking Notes: 3 Total Parking Spaces
Rooms: Dining Room, Kitchen, Family Room
Sewer: Public Sewer
SQFT Above Finished: 1842
SQFT Total Finished: 1842
Structure Type: Detached
Total Garage/Parking Spaces: 3
Water: Public
Local Schools
High School: CHEROKEE H.S.
School District: EVESHAM TOWNSHIP
Listed By / Shown By
Listed By
Agency Name: Weichert Realtors - Moorestown
Agency Phone: 8562351950
Shown By
Agent Name: Anthony Webster
Agent Phone: (267) 237-3748
Agency Title: RealtyMark

Estimate Your Payment
Estimated Payment
$ 1,994.52 per month $1,110.56 Principal & Interest $738.42 Property Tax $145.54 Homeowner's InsuranceChange Payment Information
Privacy Policy / DMCA Notice / ADA Accessibility


This site is hosted, designed and copyright
© 1994 - 2026 by
Delta Media Group, Inc. -- Patent Pending --
Agent License Information: RB068490
113 Hamilton Road | MLS# NJBL2122562
This single family home located at 113 Hamilton Road, Marlton, NJ 08053 is currently listed for sale with an asking price of $499,000. This property was built in 1966 and has 4 bedrooms and 2 full and 1 partial baths with 1842 sq. ft. Hamilton Road is located in the WOODSTREAM subdivision within the EVESHAM TOWNSHIP school district. Search WOODSTREAM real estate on awebster.realtymark.net today.