Anthony Webster

BEDS3
BATHS2 full
SQUARE FEET1,960
MLS#NJGL2080152
STATUSACTIVE
PROPERTY TYPEResidential - Single Family
SUBDIVISIONNEWBURY FARMS
SCHOOLMONROE TOWNSHIP
Property Description
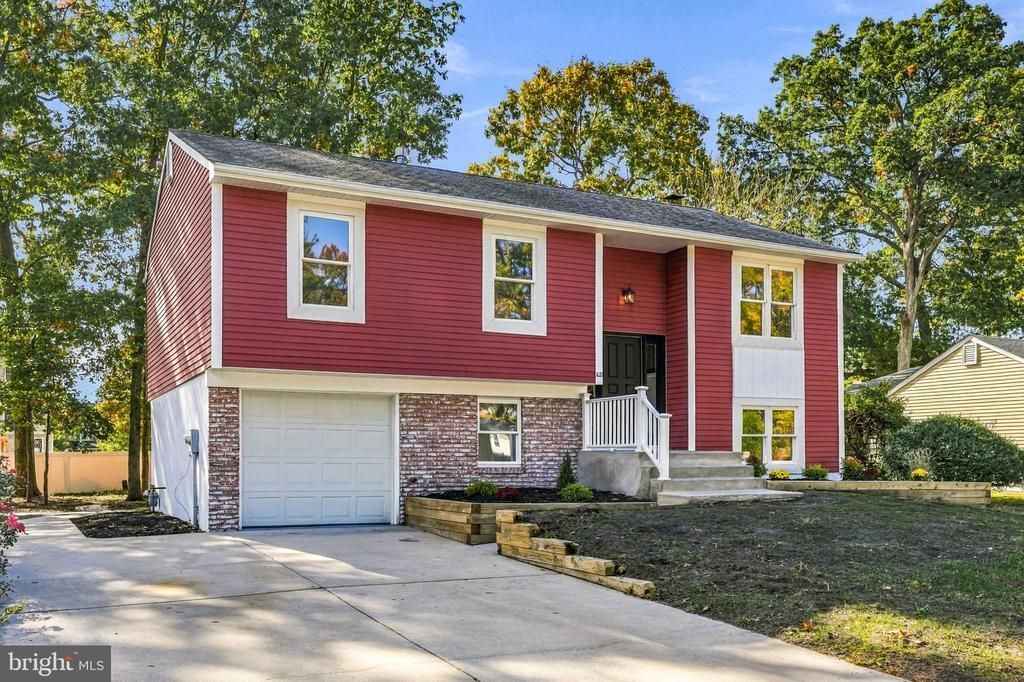
Welcome to 1121 Beechman Road in Williamstown! Located in a highly desirable neighborhood with a convenient location, this beautifully maintained split-level home offers a versatile layout, modern updates, and plenty of space to live, relax, and entertain. Featuring 3 bedrooms and 2 fully updated bathrooms, this home blends modern touches with timeless design. The main level offers an inviting, open-concept feel with the kitchen and dining area seamlessly connected and overlooking the living room, creating an ideal setting for everyday living and entertaining. The lower level adds even more functional living space, featuring a comfortable family room with a gas fireplace, a full bathroom, and convenient access to the partially fenced backyard and patio area. An additional flex room offers endless possibilities and could easily serve as a potential fourth bedroom, home office, or hobby space. Additional highlights include a dedicated laundry hookup area, interior garage access from the lower level, and additional finished space offering flexibility for storage, recreation, or your individual needs. With its desirable location, thoughtful layout, updated bathrooms, and flexible living spaces, this Williamstown home is one you won’t want to miss. Come see all that 1121 Beechman Road has to offer!
Property Features
Property Type: Residential - Single Family
Basement: Yes
Basement: Heated, Outside Entrance, Partial
Cooling: Central A/C, Ceiling Fan(s)
Fireplaces: 1
Fuel Type: Natural Gas
Garage: 1
Heating: Forced Air
Home Style: Bi-level
Lot Size: 0.00 Acre(S)
Roof Type: Shingle
Stories: 2.0
Taxes: $6,350
Year Built: 1978
Feature Descriptions
Additional Structures: Above Grade
Appliances: Built-In Microwave, Dishwasher, Oven - Single, Oven/Range - Electric, Stainless Steel Appliances, Refrigerator, Water Heater
Days on Site: 3
Exterior: Frame
Exterior: Flood Lights
Fencing: Partially
Fireplace: Gas/Propane
Flooring: Laminate Plank, Tile/Brick
Interior: Ceiling Fan(s), Other
Lot Dimensions: 0.00 Acre(S)
Municipality: MONROE TWP
Parking Features: Concrete Driveway
Parking Notes: 3 Total Parking Spaces
Rooms: Living Room, Dining Room, Primary Bedroom, Bedroom 2,Bedroom 3,Kitchen, Family Room, Laundry, Other, Office, Bathroom 1,Bathroom 2
Sewer: Public Sewer
SQFT Above Finished: 1960
SQFT Total Finished: 1960
Structure Type: Detached
Total Garage/Parking Spaces: 3
Water: Public
Room Sizes
Kitchen: 11 x 9 Level - Main
Dining Room: 11 x 10 Level - Main
Living Room: 16 x 15 Level - Main
Laundry: 15 x 6 Level - Lower 1
Bathroom 2: 7 x 6 Level - Lower 1
Family Room: 11 x 15 Level - Lower 1
Office: 11 x 13 Level - Lower 1
Other: 10 x 11 Level - Lower 1
Primary Bedroom: 12 x 14 Level - Main
Bedroom 2: 10 x 9 Level - Main
Bedroom 3: 12 x 10 Level - Main
Bathroom 1: 11 x 5 Level - Main
Local Schools
School District: MONROE TOWNSHIP
Listed By / Shown By
Listed By
Agency Name: Keller Williams - Main Street
Agency Phone: 8568582200
Shown By
Agent Name: Anthony Webster
Agent Phone: (267) 237-3748
Agency Title: RealtyMark

Estimate Your Payment
Estimated Payment
$ 1,535.81 per month $890.00 Principal & Interest $529.17 Property Tax $116.64 Homeowner's InsuranceChange Payment Information
Privacy Policy / DMCA Notice / ADA Accessibility


This site is hosted, designed and copyright
© 1994 - 2026 by
Delta Media Group, Inc. -- Patent Pending --
Agent License Information: RB068490
1121 S Beecham Road | MLS# NJGL2080152
This single family home located at 1121 S Beecham Road, Williamstown, NJ 08094 is currently listed for sale with an asking price of $399,900. This property was built in 1978 and has 3 bedrooms and 2 full baths with 1960 sq. ft. S Beecham Road is located in the NEWBURY FARMS subdivision within the MONROE TOWNSHIP school district. Search NEWBURY FARMS real estate on awebster.realtymark.net today.