Anthony Webster

BEDS3
BATHS2 full 1 partial
SQUARE FEET2,988
MLS#NJGL2079768
STATUSACTIVE
PROPERTY TYPEResidential - Townhouse
SUBDIVISIONRITTENHOUSE
SCHOOLDEPTFORD TOWNSHIP PUBLIC SCHOOLS
Property Description
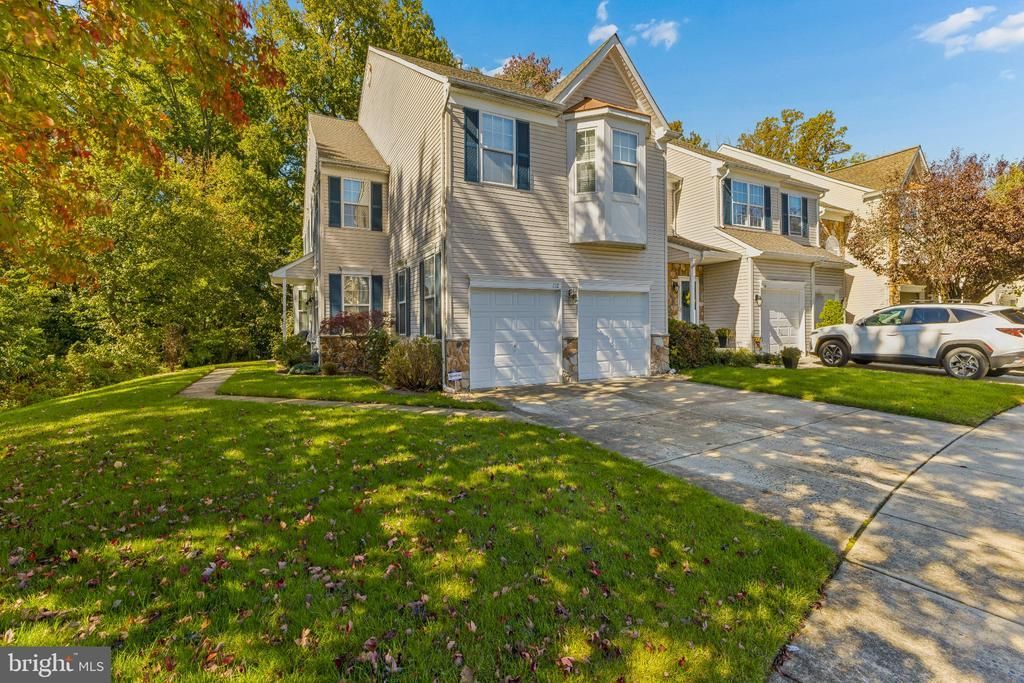
Welcome to Rittenhouse Drive in desirable Rittenhouse! This rarely available Newport model end-unit townhome offers an exceptional combination of space, privacy, and modern comfort. From the moment you arrive, you'll appreciate the beautifully manicured landscaping, two-car garage, spacious double driveway, and private side entrance that adds to the home's appeal. Step inside to a stunning two-story foyer filled with natural light, creating a warm and inviting first impression. To your right, the formal living room provides the perfect space to relax and unwind after a long day. To your left, the spacious formal dining room is ready to host holiday gatherings, special occasions, and memorable dinners with family and friends. Continuing through the main level, you'll discover the impressive two-story family room featuring soaring ceilings, an abundance of natural light, and a cozy gas fireplace, perfect for those chilly fall evenings. The adjoining eat-in kitchen offers generous cabinet space, a center island with additional prep space, and a convenient dining area. Sliding glass doors lead directly to your private rear patio, where you can enjoy morning coffee, outdoor dining, or simply relax while overlooking the peaceful wooded backdrop. A convenient powder room and first-floor laundry complete the main level. Heading upstairs, the open and airy second-floor layout features beautiful views overlooking both the foyer and family room below. You'll find three generously sized bedrooms, each offering comfortable living space and ample closet storage. The spacious primary suite welcomes you through double doors and features vaulted ceilings, two closets, and a private en-suite bathroom, creating the perfect retreat at the end of the day. Need even more living space? The partially finished basement delivers! Whether you're looking for a recreation room, home theater, game room, fitness area, or the perfect spot to watch Sunday football, this versatile lower level offers endless possibilities. An additional unfinished section provides plenty of storage space and houses the recently replaced HVAC system. Even better, the major improvements have already been taken care of, including a newer roof and HVAC system, providing added peace of mind for the next owner. With its desirable end-unit location, two-car garage, finished basement, wooded backdrop, spacious floor plan, and impressive two-story living areas, this Newport model truly stands out. Conveniently located in Deptford Township near shopping, dining, major highways, and everyday amenities, this home offers the space and comfort you've been searching for. Rare opportunities like this don't come around often. Put this one at the top of your list and schedule your private showing today!
Property Features
Property Type: Residential - Townhouse
Basement: Yes
Basement: Full, Improved, Partially Finished
Cooling: Ceiling Fan(s), Central A/C
Fireplaces: 1
Fuel Type: Natural Gas
Garage: 2
Heating: 90% Forced Air
Home Style: Contemporary
Lot Size: 0.00 Acre(S)
Roof Type: Shingle
Stories: 2.0
Taxes: $8,769
Year Built: 2003
Feature Descriptions
Additional Structures: Above Grade, Below Grade
Exterior: Frame
Exterior: Sidewalks, Street Lights
Fireplace: Gas/Propane
Flooring: Wall to Wall Carpeting, Hardwood, Tile/Brick
HOA Fee: $155.00/Monthly
Interior: Attic, Bathroom - Stall Shower, Bathroom - Soaking Tub, Ceiling Fan(s), Family Room Off Kitchen, Formal/Separate Dining Room, Kitchen - Eat-In, Kitchen - Island, Pantry, Recessed Lighting, Upgraded Countertops, Walk-in Closet(s), Window Treatments
Lot: Backs to Trees, Corner
Lot Dimensions: 0.00 Acre(S)
Municipality: DEPTFORD TWP
Parking Features: Concrete Driveway
Parking Notes: 4 Total Parking Spaces
Sewer: Public Sewer
SQFT Above Finished: 2388
SQFT Below Finished: 600
SQFT Total Finished: 2988
Structure Type: End of Row/Townhouse
Total Garage/Parking Spaces: 4
Water: Public
Local Schools
School District: DEPTFORD TOWNSHIP PUBLIC SCHOOLS
Listed By / Shown By
Listed By
Agency Name: Real Broker, LLC
Agency Phone: 8566517937
Shown By
Agent Name: Anthony Webster
Agent Phone: (267) 237-3748
Agency Title: RealtyMark

Estimate Your Payment
Estimated Payment
$ 1,989.11 per month $1,112.56 Principal & Interest $730.75 Property Tax $145.80 Homeowner's InsuranceChange Payment Information
Privacy Policy / DMCA Notice / ADA Accessibility


This site is hosted, designed and copyright
© 1994 - 2026 by
Delta Media Group, Inc. -- Patent Pending --
Agent License Information: RB068490
112 Rittenhouse Drive | MLS# NJGL2079768
This townhouse located at 112 Rittenhouse Drive, Woodbury, NJ 08096 is currently listed for sale with an asking price of $499,900. This property was built in 2003 and has 3 bedrooms and 2 full and 1 partial baths with 2988 sq. ft. Rittenhouse Drive is located in the RITTENHOUSE subdivision within the DEPTFORD TOWNSHIP PUBLIC SCHOOLS school district. Search RITTENHOUSE real estate on awebster.realtymark.net today.