Anthony Webster

BEDS3
BATHS2 full 1 partial
SQUARE FEET2,200
MLS#4061623
STATUS
PROPERTY TYPEResidential - Single Family
Property Description
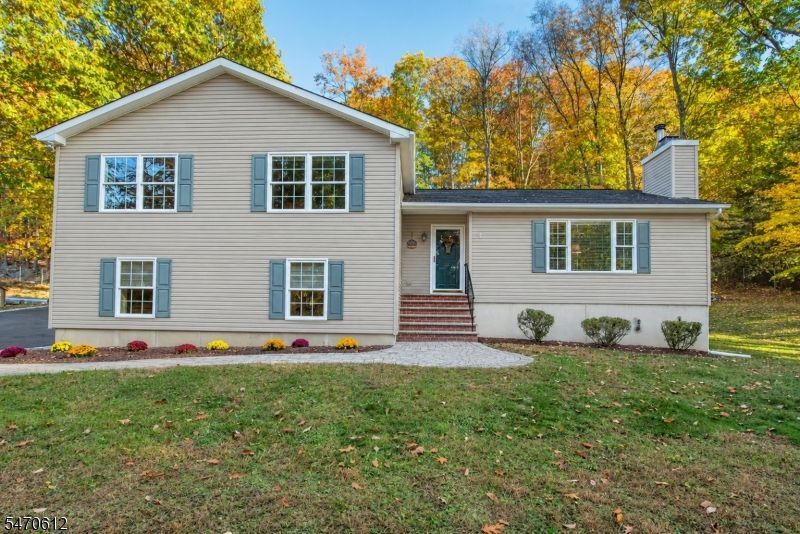
Don't miss this immaculate split level on nearly an acre of park like property! The main level has a welcoming tiled entry, formal living room featuring a wood burning fireplace with marble hearth and heatolator fan, powder room, and eat in kitchen with breakfast bar island, stainless appliances, double pantry closet, and dining room. The 2nd floor features a large primary suite with private bath and walk in closet, main hall bath, 2 large linen closets, and 2 additional spacious bedrooms. The ground floor features a family room and office area, and an oversized heated garage. The basement includes the laundry area, utility area, storage, plumbing for an additional bath, and plenty of room that can be finished for future living space. Additional features include an amazing tiered back yard with beautiful hardscaping, large paver patio with fire pit, power awning, and space for a hot tub, above ground pool, storage shed, and Astro Turf grass that never needs cutting!
Property Features
Property Type: Residential - Single Family
Basement: Yes
Basement: Unfinished
Cooling: 1 Unit, Central Air
Fuel Type: Oil Tank Above Ground - Inside
Garage: 1
Heating: 1 Unit, Baseboard - Hotwater, Multi-Zone
Home Style: Split Level
Lot Size: 0.92 Acres
Roof Type: Asphalt Shingle
Taxes: $12,430
Year Built: 2000
Amenities
CODetect
SmokeDet
StallTub
WlkInCls
Patio
Storage Shed
Thermal Windows/Doors
Feature Descriptions
Appliances: Carbon Monoxide Detector, Dishwasher, Dryer, Microwave Oven, Range/Oven-Gas, Refrigerator, Washer
Bath: Stall Shower And Tub
Days on Site: 8
Driveway: 1 Car Width, 2 Car Width, Blacktop
Exterior: Vinyl Siding
Fireplace: Living Room, Wood Burning
Flooring: Carpeting, Tile, Wood
Lot Dimensions: 0.92 acre(s)
Outbuilding(s): Yes
Parking Notes: Built-In Garage, Garage Door Opener, Oversize Gara
Pool: Above Ground
Sewer: Public Sewer
Swimming Pool: Yes
Utilities: Electric, Gas-Propane
Water: Well
Room Sizes
Primary: 15x17
Bedroom 2: 11x13
Bedroom 3: 10x13
Dining Room: 9x13
Family Room: 12x18
Kitchen: 12x13
Living Room: 12x21
Office: 9x12
Listed By / Shown By
Listed By
Agency Name: REALTY EXECUTIVES PLATINUM
Agency Contact: 973-886-2626
Shown By
Agent Name: Anthony Webster
Agent Phone: (267) 237-3748
Agency Title: RealtyMark

Estimate Your Payment
Estimated Payment
$ 2,672.03 per month $1,446.62 Principal & Interest $1,035.83 Property Tax $189.58 Homeowner's InsuranceChange Payment Information
Privacy Policy / DMCA Notice / ADA Accessibility


This site is hosted, designed and copyright
© 1994 - 2026 by
Delta Media Group, Inc. -- Patent Pending --
Agent License Information: RB068490
112 Ford Rd | MLS# 4061623
This single family home located at 112 Ford Rd, Denville, NJ 07834 is currently listed for sale with an asking price of $650,000. This property was built in 2000 and has 3 bedrooms and 2 full and 1 partial baths with 2200 sq. ft. Search Denville real estate on awebster.realtymark.net today.