Anthony Webster

BEDS3
BATHS1 full 1 partial
SQUARE FEET1,328
MLS#NJCD2117556
STATUSACTIVE
PROPERTY TYPEResidential - Single Family
SUBDIVISIONWEST COLLINGSWOOD EXTENSION
SCHOOLHADDON TOWNSHIP PUBLIC SCHOOLS
Property Description
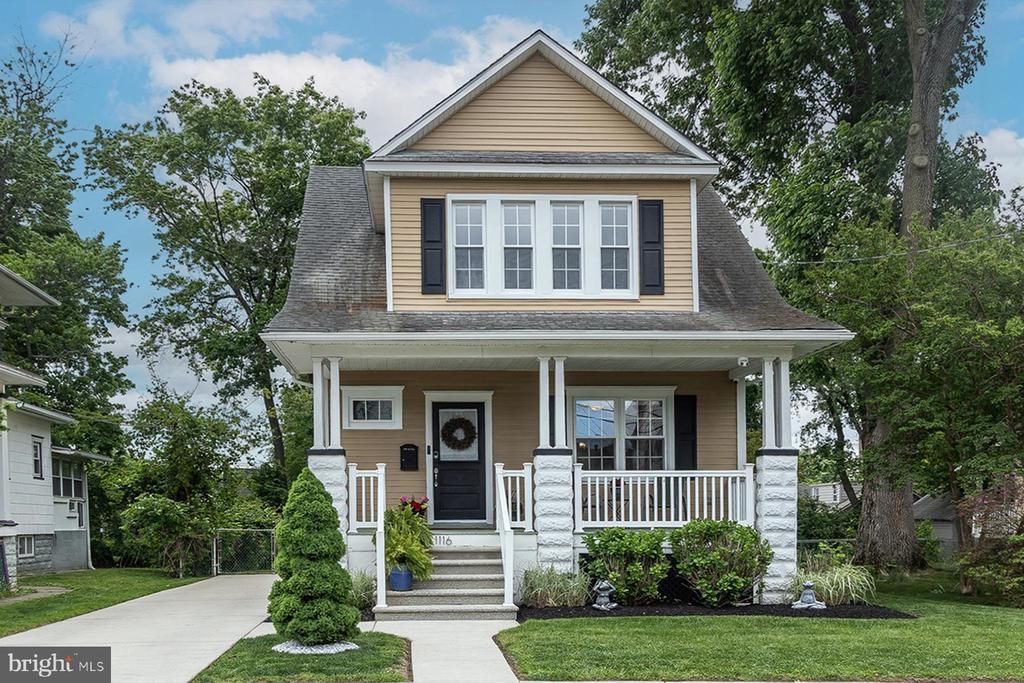
Classic Haddon Township charm paired with thoughtful modern updates in the highly regarded Haddon Township school district. This beautifully maintained 3-bedroom home blends original character with modern convenience and was fully renovated approximately 10 years ago, including updated electric, plumbing, windows, HVAC, hardwood floors, and a stylish kitchen featuring granite countertops with 42” uppers! A welcoming front porch leads into bright, comfortable living spaces designed for both everyday living and easy entertaining. Sliding doors open to a spacious deck overlooking the fully fenced backyard, ideal for summer gatherings, gardening, pets, and play. Upstairs offers three well-sized bedrooms and a full bath tastefully updated just 2 years ago. The basement provides excellent storage and laundry space, with flexibility for a home gym, workshop, or hobby area. Additional highlights include a Level 2 EV charger, smart home security system, and an extended 3 car driveway. Conveniently located in a desirable Haddon Township neighborhood, close to parks, restaurants, shopping, PATCO, and all the benefits of living within sought after Haddon Township. Move-in ready with timeless charm and quality updates throughout. Here's the gem you've dreamed about.
Property Features
Property Type: Residential - Single Family
Basement: Full, Poured Concrete, Windows
Basement: Yes
Cooling: Central A/C
Fuel Type: Natural Gas
Heating: Forced Air
Home Style: Traditional
Lot Size: 0.14 Acres
Stories: 2.0
Taxes: $7,190
Year Built: 1912
Feature Descriptions
Additional Structures: Above Grade, Below Grade
Appliances: Built-In Microwave, Built-In Range, Dishwasher, Dryer - Gas, Oven/Range - Gas, Washer, Disposal
Days on Site: 11
Exterior: Frame
Exterior: Exterior Lighting, Gutter System, Sidewalks, Street Lights
Fencing: Chain Link
Flooring: Carpet, Hardwood
Interior: Carpet, Formal/Separate Dining Room, Upgraded Countertops, Wood Floors, Attic, Ceiling Fan(s)
Location: Middle Of Block
Lot Dimensions: 0.14 Acre(S)
Municipality: HADDON TWP
Parking Features: Asphalt Driveway
Parking Notes: 2 Total Parking Spaces
Rooms: Living Room, Dining Room, Primary Bedroom, Bedroom 2,Bedroom 3,Kitchen
Sewer: Public Sewer
SQFT Above Finished: 1328
SQFT Total Finished: 1328
Structure Type: Detached
Total Garage/Parking Spaces: 2
Utilities: Cable TV Available, Electric Available, Natural Gas Available
Water: Public
Room Sizes
Primary Bedroom: 14 x 12 Level - Upper 1
Bedroom 2: 12 x 10 Level - Upper 1
Bedroom 3: 11 x 11 Level - Upper 1
Living Room: 15 x 15 Level - Main
Dining Room: 13 x 11 Level - Main
Kitchen: 11 x 13 Level - Main
Local Schools
High School: HADDON TOWNSHIP H.S.
Middle School: WILLIAM G ROHRER
Elementary School: VAN SCIVER
School District: HADDON TOWNSHIP PUBLIC SCHOOLS
Listed By / Shown By
Listed By
Agency Name: Keller Williams - Main Street
Agency Phone: 8568582200
Shown By
Agent Name: Anthony Webster
Agent Phone: (267) 237-3748
Agency Title: RealtyMark

Estimate Your Payment
Estimated Payment
$ 1,804.92 per month $1,066.05 Principal & Interest $599.17 Property Tax $139.71 Homeowner's InsuranceChange Payment Information
Privacy Policy / DMCA Notice / ADA Accessibility


This site is hosted, designed and copyright
© 1994 - 2026 by
Delta Media Group, Inc. -- Patent Pending --
Agent License Information: RB068490
1116 Elm Avenue | MLS# NJCD2117556
This single family home located at 1116 Elm Avenue, Haddon Township, NJ 08107 is currently listed for sale with an asking price of $479,000. This property was built in 1912 and has 3 bedrooms and 1 full and 1 partial baths with 1328 sq. ft. Elm Avenue is located in the WEST COLLINGSWOOD EXTENSION subdivision within the HADDON TOWNSHIP PUBLIC SCHOOLS school district. Search WEST COLLINGSWOOD EXTENSION real estate on awebster.realtymark.net today.