Anthony Webster

BEDS2
BATHS2 full 1 partial
SQUARE FEET1,360
MLS#PAYK2114264
STATUSPENDING
PROPERTY TYPEResidential - Townhouse
SUBDIVISIONSKYVIEW
SCHOOLCENTRAL YORK
Property Description
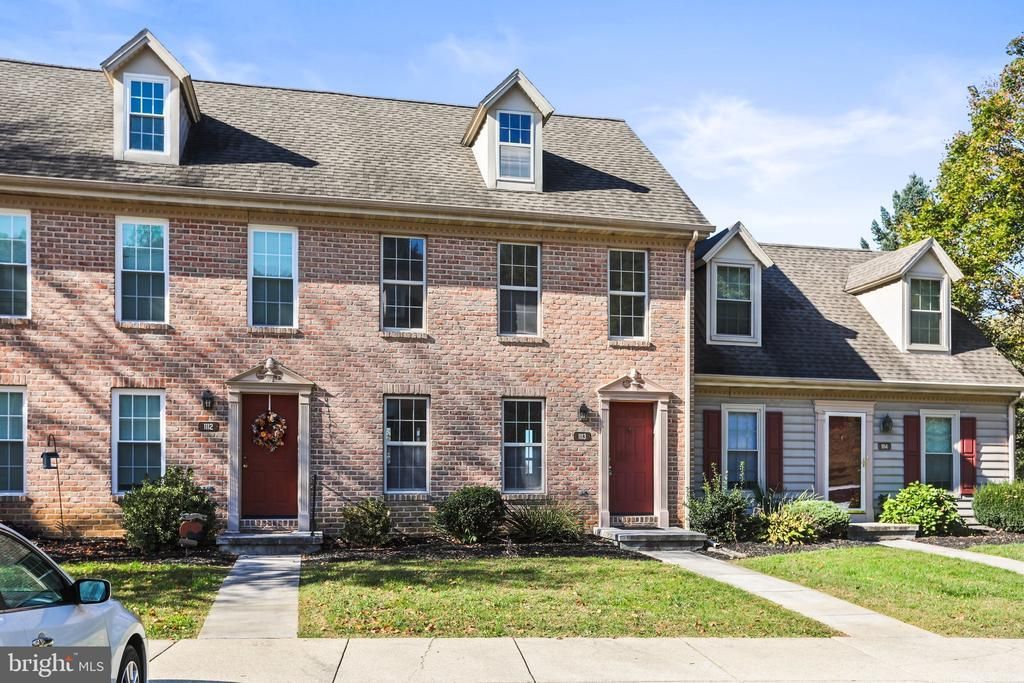
Welcome home to comfort and ease in this inviting two-bedroom, two-and-a-half-bath condo townhome! Fresh new carpet and paint sets a warm tone throughout, while two spacious bedrooms offer comfortable, restful retreats. The finished lower level provides wonderful flexibility, serving as a cozy family room or a welcoming third bedroom. All appliances convey, making your move that much easier! Nestled in a lovely, well-kept neighborhood, just minutes away for shopping, restaurants, and all the entertainment that York, PA has to offer! This home offers the convenience of low-maintenance living and the rare gift of time.More time for quiet coffee, for friends, for family, and for simply enjoying life. It’s not just move-in ready — it’s life-ready!
Property Features
Property Type: Residential - Townhouse
Basement: Yes
Basement: Daylight, Full
Cooling: Central A/C
Fuel Type: Natural Gas
Heating: Forced Air
Home Style: Traditional
Lot Size: 0.00 Acre(S)
Roof Type: Asphalt, Shingle
Stories: 2.0
Taxes: $2,825
Year Built: 1993
Feature Descriptions
Additional Structures: Above Grade, Below Grade
Appliances: Built-In Microwave, Dishwasher, Dryer, Oven/Range - Electric, Refrigerator, Washer
Condo/Coop Fee: $200.00/Monthly
Days on Site: 9
Exterior: Brick Front, Vinyl Siding
Flooring: Carpet, Vinyl
Interior: Carpet, Combination Kitchen/Dining, Dining Area, Floor Plan - Traditional, Recessed Lighting
Lot Dimensions: 0.00 Acre(S)
Municipality: MANCHESTER TWP
Pet Restrictions: Dogs OK, Cats OK
Sewer: Public Sewer
SQFT Above Finished: 960
SQFT Below Finished: 400
SQFT Total Finished: 1360
Structure Type: Interior Row/Townhouse
Utilities: Cable TV Available, Electric Available
Water: Public
Windows: Insulated
Local Schools
High School: CENTRAL YORK
Middle School: CENTRAL YORK
School District: CENTRAL YORK
Listed By / Shown By
Listed By
Agency Name: Berkshire Hathaway HomeServices Homesale Realty
Agency Phone: 7172673222
Shown By
Agent Name: Anthony Webster
Agent Phone: (267) 237-3748
Agency Title: RealtyMark

Estimate Your Payment
Estimated Payment
$ 713.44 per month $422.64 Principal & Interest $235.42 Property Tax $55.39 Homeowner's InsuranceChange Payment Information
Privacy Policy / DMCA Notice / ADA Accessibility


This site is hosted, designed and copyright
© 1994 - 2026 by
Delta Media Group, Inc. -- Patent Pending --
Agent License Information: RB068490
1113 Skyview Drive, Unit 1113 | MLS# PAYK2114264
This townhouse located at 1113 Skyview Drive, Unit 1113, York, PA 17406 is currently listed for sale with an asking price of $189,900. This property was built in 1993 and has 2 bedrooms and 2 full and 1 partial baths with 1360 sq. ft. Skyview Drive, Unit 1113 is located in the SKYVIEW subdivision within the CENTRAL YORK school district. Search SKYVIEW real estate on awebster.realtymark.net today.