Anthony Webster

BEDS3
BATHS3 full 1 partial
SQUARE FEET1,554
MLS#PAPH2622432
STATUSACTIVE
PROPERTY TYPEResidential - Single Family
SUBDIVISIONPHILMONT HEIGHTS
SCHOOLPHILADELPHIA CITY
Property Description
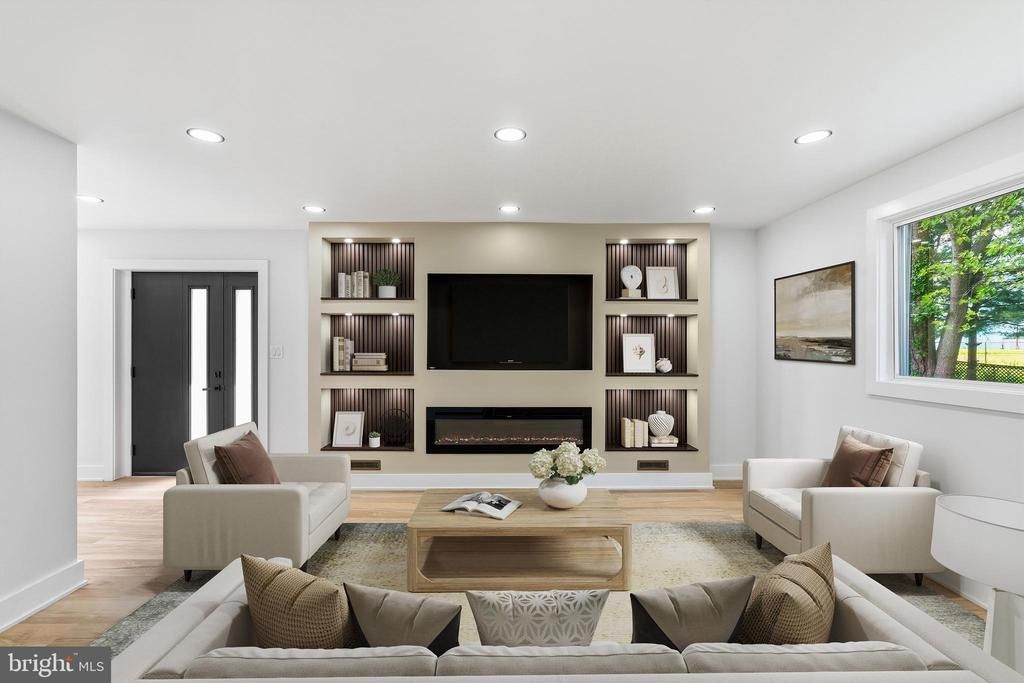
Welcome home to this completely transformed beautiful 3 bedroom 3 and a half bath twin home. All brand new with quality workmanship and finishes including LED recessed lighting throughout, luxury vinyl plank flooring throughout, bright open concept kitchen with huge island, gas cooking, and quartz countertops. Original owners made it a cherished home for their three children and is now waiting for the next family to make it their home. Full bath in finished basement offers potential for in law suite or multi generational living. Several options nearby for worship, shopping, dining and public transportation. Train station within walking distance. Available now!
Property Features
Property Type: Residential - Single Family
Basement: Daylight, Full, Fully Finished, Front Entrance, Interior Access, Heated, Improved, Outside Entrance, Rear Entrance, Walkout Level
Basement: Yes
Cooling: Central A/C
Fuel Type: Natural Gas
Garage: 1
Heating: Forced Air
Home Style: Traditional
Lot Size: 0.09 Acres
Stories: 2.0
Taxes: $5,175
Year Built: 1969
Feature Descriptions
Additional Structures: Above Grade, Below Grade
Appliances: Dishwasher, Disposal, Energy Efficient Appliances, Microwave, Oven - Self Cleaning, Oven/Range - Gas, Range Hood, Refrigerator, Stainless Steel Appliances
Days on Site: 8
Exterior: Masonry
Exterior: Sidewalks, Street Lights
Fencing: Fully
Flooring: Ceramic Tile, Luxury Vinyl Plank
Interior: Bathroom - Tub Shower, Bathroom - Stall Shower, Breakfast Area, Built-Ins, Ceiling Fan(s), Combination Kitchen/Dining, Dining Area, Floor Plan - Open, Kitchen - Eat-In, Kitchen - Island, Primary Bath(s), Recessed Lighting, Upgraded Countertops, Walk-in Closet(s)
Lot Dimensions: 0.09 Acre(S)
Municipality: PHILADELPHIA
Parking Features: Concrete Driveway
Parking Notes: 1 Total Parking Spaces
Sewer: Public Sewer
SQFT Above Finished: 1554
SQFT Total Finished: 1554
Structure Type: Twin/Semi-Detached
Total Garage/Parking Spaces: 1
Water: Public
Local Schools
School District: PHILADELPHIA CITY
Listed By / Shown By
Listed By
Agency Name: Wynn Real Estate LLC
Agency Phone: 2159381777
Shown By
Agent Name: Anthony Webster
Agent Phone: (267) 237-3748
Agency Title: RealtyMark

Estimate Your Payment
Estimated Payment
$ 1,664.38 per month $1,090.25 Principal & Interest $431.25 Property Tax $142.88 Homeowner's InsuranceChange Payment Information
Privacy Policy / DMCA Notice / ADA Accessibility


This site is hosted, designed and copyright
© 1994 - 2026 by
Delta Media Group, Inc. -- Patent Pending --
Agent License Information: RB068490
11110 Ridgeway Street | MLS# PAPH2622432
This single family home located at 11110 Ridgeway Street, Philadelphia, PA 19116 is currently listed for sale with an asking price of $489,875. This property was built in 1969 and has 3 bedrooms and 3 full and 1 partial baths with 1554 sq. ft. Ridgeway Street is located in the PHILMONT HEIGHTS subdivision within the PHILADELPHIA CITY school district. Search PHILMONT HEIGHTS real estate on awebster.realtymark.net today.