Anthony Webster

BEDS2
BATHS2 full
SQUARE FEET1,013
MLS#B26084535
STATUSActive
PROPERTY TYPEResidential - Condominium
SUBDIVISIONTHE AXIS ON BRICKELL II CONDO
Property Description
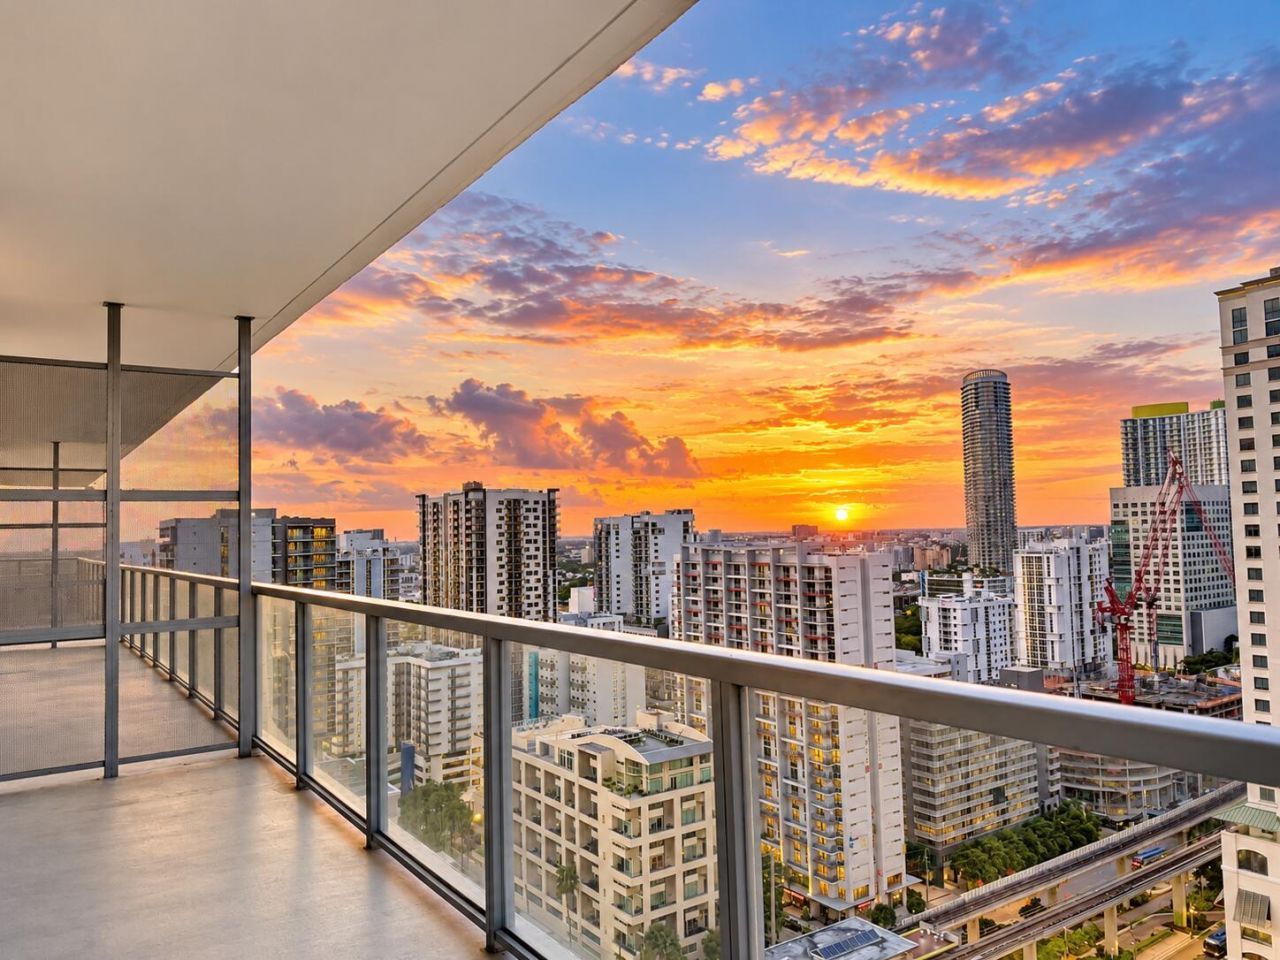
Listed under recent appraised value. Enjoy 28th floor views of Brickell skyline and sunsets from this 2-bedroom 2-bathroom condominium in THE AXIS ON BRICKELL II. This freshly painted unit features accented wood look flooring throughout. granite countertops, stainless steel appliances, all Impact Glass, in-unit laundry, 2 walk-in closets, garage parking, valet parking also available. The open floor plan and dual bathrooms deliver practical functionality for daily living and entertaining. Master Bathroom has 2 sinks. Building features 2 pools and a jacuzzi, BBQ area, sauna, game room with billiards and ping pong, large gym. Can be rented immediately and up to 12 times per year. No Approval is necessary for the association. 2 Block walk to Publix and 1/2 a block to metro-rail/metro-mover.
Property Features
Property Type: Residential - Condominium
Cooling: Central Air, Ceiling Fan(s), Electric
Garage: 1 car attached
Heating: Central, Electric
Roof Type: Concrete, Composition, Rolled/Hot Mop
Stories: 1.0
Taxes: $7,930
Year Built: 2008
Amenities
Elevator
Walk-In Closet(s)
Lighting
Balcony
Feature Descriptions
Accessibility: Accessible Bedroom, Accessible Closets, Accessible Central Living Area, Accessible Entrance, Accessible
Appliances: Electric Water Heater, Cooktop, Dryer, Dishwasher, Electric Range, Microwave, Oven, Refrigerator, Water Heater, Washer, Electric Cooktop
Association: Axis on Brickell (First Service Residential)
Association Amenities: Billiard Room, Cabana, Clubhouse, Dog Park, Elevator(s), Fitness Center, Game Room, Picnic Area, Playground, Parking, Pool, Spa/Hot Tub, Trash Chute, Bike Storage, Business Center, Community Room, Lobby
Association Fee Includes: Insurance, Maintenance Structure, Trash, Common Areas, Elevator, Recreation Facility, Pool Service
Balcony: Balcony - Open
Days on Site: 31
Exterior: Concrete, CBS
Flooring: Ceramic Tile, Tile, Vinyl, Wood
Furnished: Unfurnished
HOA Fee: $1190/ Monthly
Hot Tub: Yes
Laundry: In Bathroom, In Hall, Inside, Main Level, In Unit
Parcel#: 0141381392940
Parking: Assigned, Guest, Valet, Garage, Attached Garage, Attached
Parking Notes: Assigned, Guest, Valet, Garage, Attached Garage, Attach
Pets Allowed: Yes, No Restrictions
Pool: In Ground
Restrictions: Parking - No Trailer, Parking - No Truck, Lease Restrictions
Security: Closed Circuit Camera(s), Fire Sprinkler System, Security Guard, Key Card Entry, Smoke Detector(s), Lobby
Sewer: Public Sewer
Spa: Yes
Spa: Heated, In Ground
Special View Info: City
Sprinkler: Auto Sprinkler
SQFT Living: 1013
Structure Type: Multi Family
Swimming Pool: Yes
Total Rooms: 3
Utilities: Cable Available
Utilities: Cable Available
Water: Public
Waterfront Features: None
Windows: Blinds, Storm Window(s)
Local Schools
High School: Booker T. Washington
Middle School: Shenandoah
Elementary School: Southside Preparatory Academy
Listed By / Shown By
Listed By
Agency Name: Charles Rutenberg Realty FTL
Agency Phone: 954-396-3001
Shown By
Agent Name: Anthony Webster
Agent Phone: (267) 237-3748
Agency Title: RealtyMark

Estimate Your Payment
Estimated Payment
$ 1,994.72 per month $1,179.33 Principal & Interest $660.83 Property Tax $154.55 Homeowner's InsuranceChange Payment Information
Privacy Policy / DMCA Notice / ADA Accessibility


This site is hosted, designed and copyright
© 1994 - 2026 by
Delta Media Group, Inc. -- Patent Pending --
Agent License Information: RB068490
1111 SW 1st Avenue, Unit 2823-N | MLS# B26084535
This condo located at 1111 SW 1st Avenue, Unit 2823-N, Miami, FL 33130 is currently listed for sale with an asking price of $529,900. This property was built in 2008 and has 2 bedrooms and 2 full baths with 1013 sq. ft. SW 1st Avenue, Unit 2823-N is located in the THE AXIS ON BRICKELL II CONDO subdivision. Search THE AXIS ON BRICKELL II CONDO real estate on awebster.realtymark.net today.