Anthony Webster

BEDS4
BATHS2 full 2 partial
SQUARE FEET2,994
MLS#4054092
STATUS
PROPERTY TYPEResidential - Single Family
Property Description
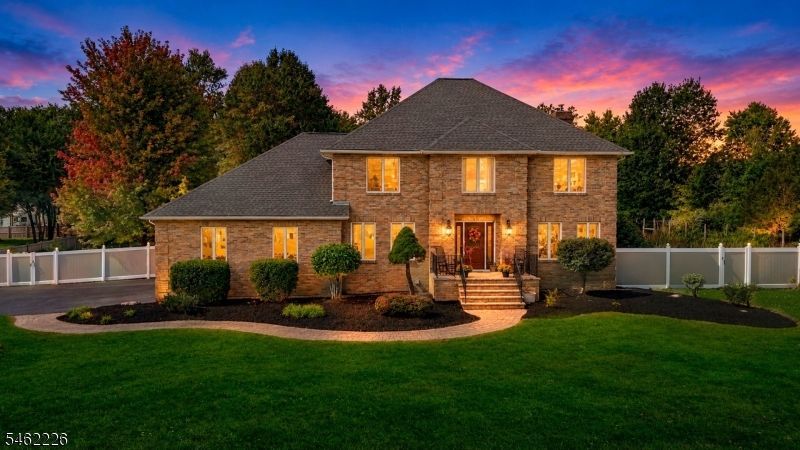
Welcome to 111 Mt Airy-Harbourton Rd, where peaceful country living meets convenience. Set on 2 scenic acres in West Amwell, this custom 4-bedroom + 1st floor DEN, 2 full and 2 half bath home WITH A BRAND NEW ROOF offers nearly 3,000 sq ft above grade plus a fully finished basement. The bright eat-in kitchen features quartzite countertops, stainless steel appliances, abundant cabinetry and a large center island. Just off the kitchen, the family room features a fireplace and opens to a spacious deck and stone patio overlooking the private backyard. Upstairs, the primary suite offers hardwood floors, two walk-in closets and an en-suite bath with dual sinks and marble finishes. Three additional bedrooms and a full bath complete the second level. The finished basement with luxury vinyl flooring offers flexible space for a home gym, media room or recreation area. Enjoy a fully fenced backyard, panoramic views, privacy landscaping, 2-car garage, main-level laundry and bonus room/office. Additional upgrades include two newer A/C units, newer furnace and water purification system. All just a short drive from downtown Lambertville, Hopewell and Flemington. Don't sleep on this one, deals like this won't last!
Property Features
Property Type: Residential - Single Family
Basement: Yes
Basement: Finished, Full
Cooling: 2 Units
Fuel Type: Gas-Propane Leased
Garage: 2
Heating: 2 Units
Home Style: Colonial
Lot Size: 2.00 Acres
Roof Type: Asphalt Shingle
Taxes: $15,453
Year Built: 1996
Amenities
Blinds
Carbon Monoxide Detector
Drapes
Smoke Detector
Walk-In Closet
Deck
Patio
Privacy Fence
Feature Descriptions
Appliances: Carbon Monoxide Detector, Dishwasher, Dryer, Microwave Oven, Range/Oven-Gas, Refrigerator, Washer
Bath: Soaking Tub, Stall Shower
Days on Site: 44
Driveway: 2 Car Width, Blacktop
Exterior: Brick, Vinyl Siding
Fireplace: Family Room, Gas Fireplace
Flooring: Carpeting, Tile, Vinyl-Linoleum, Wood
Lot: Level Lot
Lot Dimensions: 2.00 acre(s)
Parking Notes: Attached, Built-In, DoorOpnr, InEntrnc
Sewer: Septic
Utilities: All Underground
Water: Private, Well
Room Sizes
Primary: 13x35
Bedroom 2: 12x11
Bedroom 3: 13x17
Bedroom 4: 13x15
Dining Room: 13x17
Family Room: 21x13
Den: 11x13
Kitchen: 18x16
Living Room: 13x19
Listed By / Shown By
Listed By
Agency Name: REAL
Agency Contact: 908-279-0593
Shown By
Agent Name: Anthony Webster
Agent Phone: (267) 237-3748
Agency Title: RealtyMark

Estimate Your Payment
Estimated Payment
$ 3,339.30 per month $1,813.84 Principal & Interest $1,287.75 Property Tax $237.71 Homeowner's InsuranceChange Payment Information
Privacy Policy / DMCA Notice / ADA Accessibility


This site is hosted, designed and copyright
© 1994 - 2026 by
Delta Media Group, Inc. -- Patent Pending --
Agent License Information: RB068490
111 Mount Airy Harbourton Rd | MLS# 4054092
This single family home located at 111 Mount Airy Harbourton Rd, West Amwell, NJ 08530 is currently listed for sale with an asking price of $815,000. This property was built in 1996 and has 4 bedrooms and 2 full and 2 partial baths with 2994 sq. ft. Search West Amwell real estate on awebster.realtymark.net today.