Anthony Webster

BEDS2
BATHS1 full 1 partial
MLS#4060701
STATUS
PROPERTY TYPEResidential - Single Family
Property Description
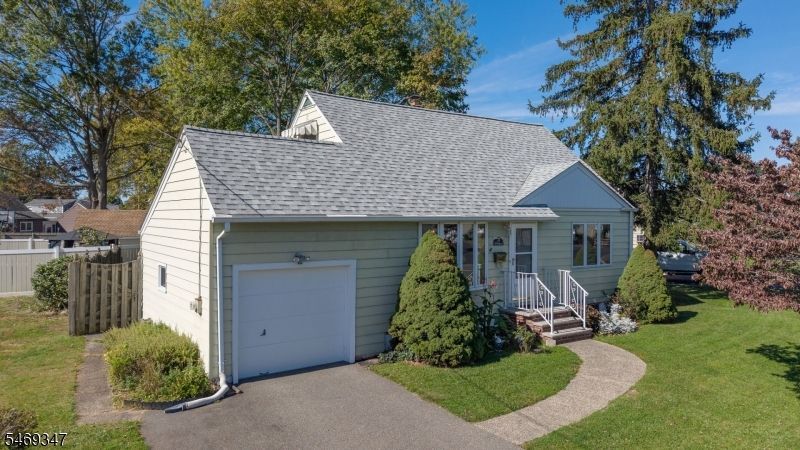
A great opportunity for first-time buyers, downsizers, or anyone looking for a charming home in a convenient location! This well-maintained 2-bedroom, 1.5-bath home offers a comfortable layout and plenty of additional living space. Highlights include hardwood floors, a remodeled kitchen, central air conditioning, a newer roof, and a cozy family room with a gas fireplace. The full basement adds even more versatility with a spacious 26' x 12' recreation room, laundry area, and additional storage. An attached 1-car garage with automatic door provides added convenience. Ideally located close to schools, shopping, transportation, and everyday conveniences, this home offers a wonderful combination of comfort, location, and value.
Property Features
Property Type: Residential - Single Family
Basement: Yes
Basement: Finished-Partially, Full
Cooling: Central Air
Fuel Type: Gas-Natural
Garage: 1
Heating: Forced Hot Air
Home Style: Cape Cod
Lot Size: 0.15 Acres
Roof Type: Asphalt Shingle
Taxes: $7,667
Year Built: 1950
Amenities
CODetect
SmokeDet
TubShowr
Patio
Privacy Fence
Feature Descriptions
Appliances: Dishwasher, Dryer, Microwave Oven, Range/Oven-Gas, Refrigerator, Washer
Bath: Tub Shower
Days on Site: 12
Driveway: 1 Car Width, Blacktop
Exterior: Vinyl Siding
Fireplace: Family Room, Gas Fireplace
Flooring: Carpeting, Wood
Handicap: No
Lot: Level Lot
Lot Dimensions: 0.15 acre(s)
Parking Notes: Attached Garage
Sewer: Public Sewer
Utilities: Electric, Gas-Natural
Water: Public Water
Room Sizes
Primary: 18x12
Bedroom 2: 12x11
Family Room: 20x15
Kitchen: 13x10
Living Room: 16x12
Listed By / Shown By
Listed By
Agency Name: ERA BONIAKOWSKI REAL ESTATE
Agency Contact: 732-968-0700
Shown By
Agent Name: Anthony Webster
Agent Phone: (267) 237-3748
Agency Title: RealtyMark

Estimate Your Payment
Estimated Payment
$ 1,821.76 per month $1,045.79 Principal & Interest $638.92 Property Tax $137.05 Homeowner's InsuranceChange Payment Information
Privacy Policy / DMCA Notice / ADA Accessibility


This site is hosted, designed and copyright
© 1994 - 2026 by
Delta Media Group, Inc. -- Patent Pending --
Agent License Information: RB068490
111 Geary Dr | MLS# 4060701
This single family home located at 111 Geary Dr, South Plainfield, NJ 07080 is currently listed for sale with an asking price of $469,900. This property was built in 1950 and has 2 bedrooms and 1 full and 1 partial baths. Search South Plainfield real estate on awebster.realtymark.net today.