Anthony Webster

BEDS12
BATHS4 full
SQUARE FEET5,297
MLS#NJAC2026924
STATUSACTIVE
PROPERTY TYPEResidential - Single Family
SCHOOLPLEASANTVILLE PUBLIC SCHOOLS
Property Description
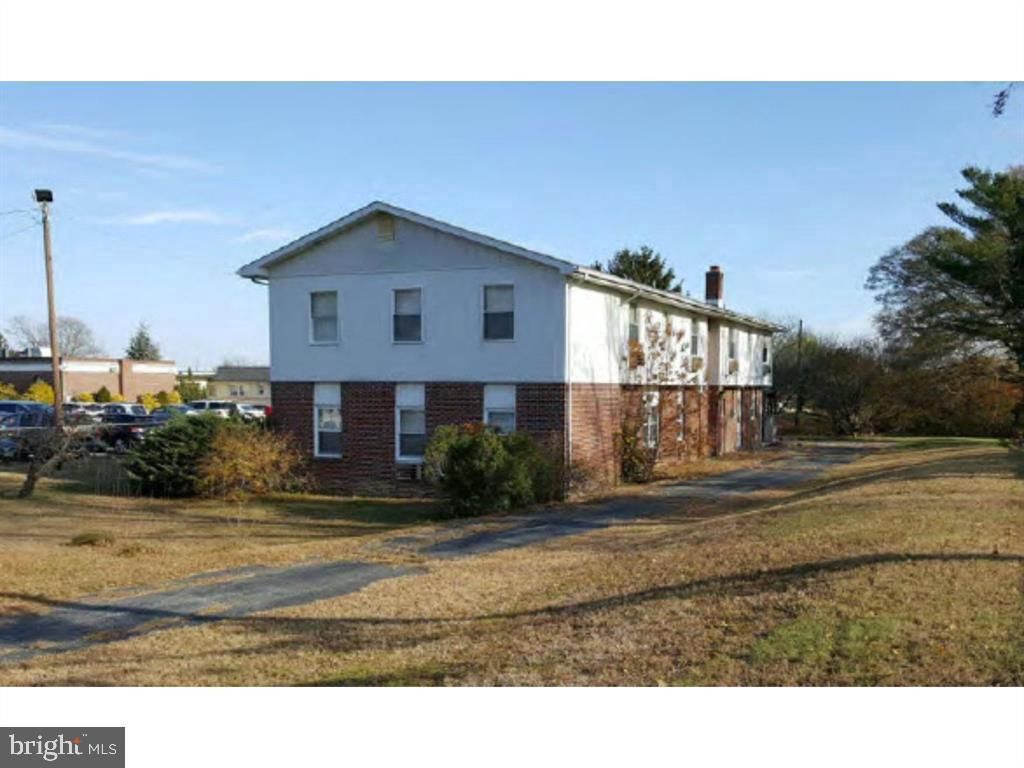
The subject building is a detached structure with 5,310 square feet of building area. The improvements were built in 1963. The building is oriented toward the Clematis Avenue street frontage. It is adjoined by a surface parking lot. The building layout is a typical "convent" design and was last occupied as a convent. It is a two story building. The first floor has two offices, living room, sanctuary, kitchen, dining room, half bathroom, and utility room. The 2nd floor has a living room, eight bedrooms and four bathrooms. The 1st Floor is roughly 2,655 SF, 2nd Floor 2,655 SF for a gross building area of approximately 5,310 SF. Poured reinforced concrete foundation walls and footings. Wood and masonry frame. Aluminum siding 2nd floor brick veneer 1st floor. Asphalt shingle roof over wood deck and joists. Central gas hot water baseboard heat and through wall electrical cooling units. Wall to wall carpeting, linoleum and ceramic tile. Three space surface macadam parking lot.
Property Features
Property Type: Residential - Single Family
Cooling: Multi Units
Fuel Type: Natural Gas
Heating: Baseboard - Hot Water
Home Style: Dwelling w/Separate Living Area, Other
Lot Size: 0.54 Acres
Roof Type: Asphalt, Other
Stories: 2.0
Taxes: $0
Year Built: 1963
Feature Descriptions
Additional Structures: Above Grade, Below Grade
Days on Site: 33
Electric: Circuit Breakers, Other
Exterior: Brick
Flooring: Other, Carpet, Vinyl
Interior: Built-Ins, Carpet, Formal/Separate Dining Room, Other
Location: Bayblock
Lot: Rear Yard, Other
Lot Dimensions: 0.54 Acre(S)
Municipality: PLEASANTVILLE CITY
Number of Rooms: 20
Parking Features: Paved Driveway
Parking Notes: 6 Total Parking Spaces
Pet Restrictions: No Pet Restrictions
Rooms: Living Room, Dining Room, Kitchen, Family Room, Foyer, Laundry, Office, Storage Room
Sewer: Public Sewer
Special View Info: Street, Other
SQFT Above Finished: 5297
SQFT Total Finished: 5297
Structure Type: Detached
Total Garage/Parking Spaces: 6
Utilities: Above Ground, Cable TV, Electric Available, Natural Gas Available, Phone, Sewer Available, Water Available
Water: Public
Windows: Casement, Double Hung
Local Schools
High School: PLEASANTVILLE H.S.
Middle School: PLEASANTVILLE
School District: PLEASANTVILLE PUBLIC SCHOOLS
Listed By / Shown By
Listed By
Agency Name: BHHS Fox & Roach-Mullica Hill South
Agency Phone: 8563436000
Shown By
Agent Name: Anthony Webster
Agent Phone: (267) 237-3748
Agency Title: RealtyMark

Estimate Your Payment
Estimated Payment
$ 1,246.03 per month $1,101.66 Principal & Interest $0.00 Property Tax (data not provided by mls) $144.38 Homeowner's InsuranceChange Payment Information
Privacy Policy / DMCA Notice / ADA Accessibility


This site is hosted, designed and copyright
© 1994 - 2026 by
Delta Media Group, Inc. -- Patent Pending --
Agent License Information: RB068490
1104 Clematis Avenue | MLS# NJAC2026924
This single family home located at 1104 Clematis Avenue, Pleasantville, NJ 08232 is currently listed for sale with an asking price of $495,000. This property was built in 1963 and has 12 bedrooms and 4 full baths with 5297 sq. ft. Clematis Avenue is located within the PLEASANTVILLE PUBLIC SCHOOLS school district. Search Pleasantville real estate on awebster.realtymark.net today.