Anthony Webster

BEDS2
BATHS2 full
SQUARE FEET1,188
MLS#NJBL2120742
STATUSACTIVE
PROPERTY TYPEResidential - Condominium
SUBDIVISIONCOUNTRY SQUIRES
SCHOOLLENAPE REGIONAL HIGH
Property Description
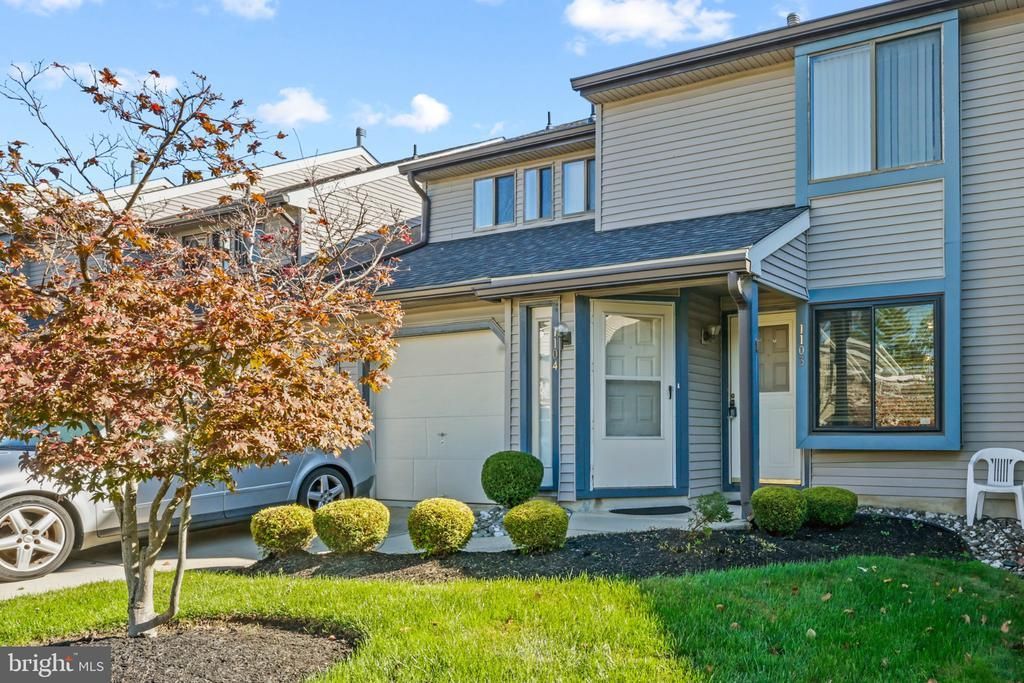
Discover the charm of this inviting 2-bedroom, 2-bathroom garden apartment nestled in the desirable Country Squires community. With 1,188 sq. ft. of comfortable living space, this home features a well-appointed kitchen equipped with a dishwasher and disposal, making meal prep a breeze. Enjoy the convenience of an attached garage and the ease of laundry hookups right at home. The community offers beautifully maintained common grounds, perfect for leisurely strolls or picnics. Residents benefit from included services such as snow removal and trash collection, ensuring a hassle-free lifestyle. Nearby parks provide ample opportunities for outdoor activities, while local schools are known for their commitment to excellence. With a warm and welcoming atmosphere, this home is not just a place to live, but a place to thrive. Experience the perfect blend of comfort and community in this delightful residence.
Property Features
Property Type: Residential - Condominium
Cooling: Central A/C
Fuel Type: Natural Gas
Garage: 1
Heating: Forced Air
Home Style: Other, Unit/Flat
Roof Type: Shingle
Stories: 1.0
Taxes: $5,876
Year Built: 1986
Feature Descriptions
Additional Structures: Above Grade, Below Grade
Appliances: Dishwasher, Disposal
Community Amenities: Common Grounds
Exterior: Vinyl Siding
Flooring: Wall to Wall Carpeting, Tile/Brick, Vinyl
HOA Fee: $280.00/Monthly
Municipality: EVESHAM TWP
Parking Notes: 1 Total Parking Spaces
Sewer: Public Sewer
SQFT Above Finished: 1188
SQFT Total Finished: 1188
Structure Type: Unit/Flat/Apartment
Total Garage/Parking Spaces: 1
Water: Public
Local Schools
High School: CHEROKEE
School District: LENAPE REGIONAL HIGH
Listed By / Shown By
Listed By
Agency Name: EXP Realty, LLC
Agency Phone: 8662016210
Shown By
Agent Name: Anthony Webster
Agent Phone: (267) 237-3748
Agency Title: RealtyMark

Estimate Your Payment
Estimated Payment
$ 1,244.84 per month $667.67 Principal & Interest $489.67 Property Tax $87.50 Homeowner's InsuranceChange Payment Information
Privacy Policy / DMCA Notice / ADA Accessibility


This site is hosted, designed and copyright
© 1994 - 2026 by
Delta Media Group, Inc. -- Patent Pending --
Agent License Information: RB068490
1103 Chesterwood Court | MLS# NJBL2120742
This condo located at 1103 Chesterwood Court , Marlton, NJ 08053 is currently listed for sale with an asking price of $300,000. This property was built in 1986 and has 2 bedrooms and 2 full baths with 1188 sq. ft. Chesterwood Court is located in the COUNTRY SQUIRES subdivision within the LENAPE REGIONAL HIGH school district. Search COUNTRY SQUIRES real estate on awebster.realtymark.net today.