Anthony Webster

BEDS3
BATHS2 full 1 partial
SQUARE FEET1,940
MLS#NJCM2008170
STATUSACTIVE
PROPERTY TYPEResidential - Single Family
SUBDIVISIONSOUTHWOODS
SCHOOLUPPER TOWNSHIP PUBLIC SCHOOLS
Property Description
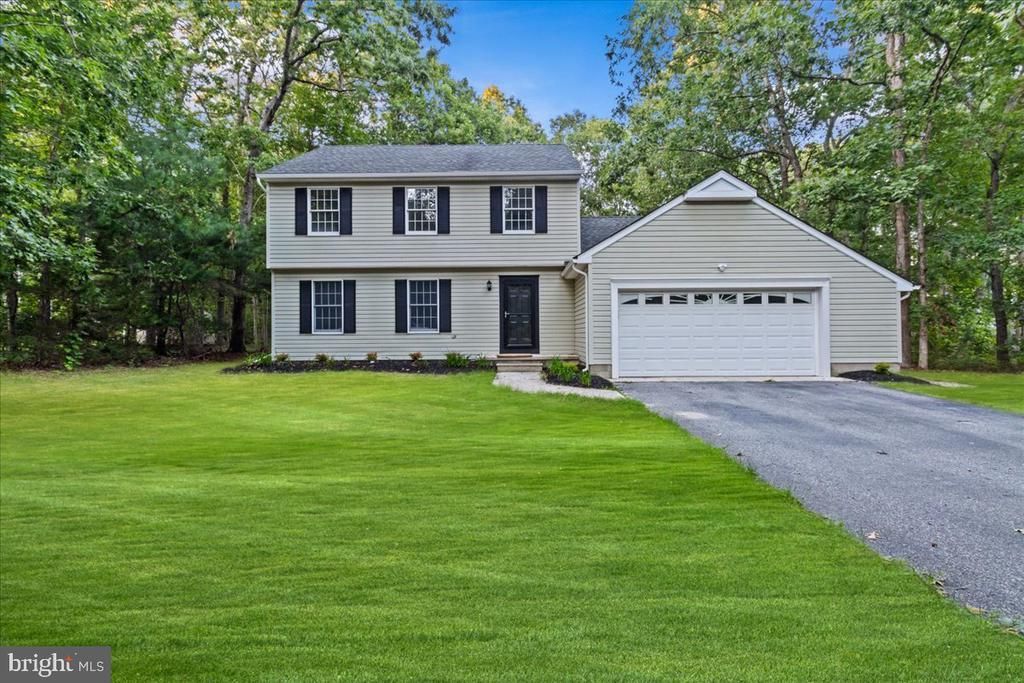
Welcome to 11 Whippoorwill Drive! Situated on nearly an acre, this beautifully updated 3-bedroom, 2.5-bath home offers a fantastic combination of space, privacy, and modern updates. Step inside to a bright, refreshed interior featuring new flooring and fresh paint throughout. The beautifully renovated kitchen provides a stylish and inviting space for cooking, gathering, and entertaining. The spacious primary suite features a brand-new private bathroom with modern finishes, while two additional bedrooms, another full bath, and a convenient half bath complete the home's functional layout. Outside, the nearly one-acre property provides plenty of room to relax, entertain, and enjoy the outdoors. With its spacious property, tasteful renovations, and move-in-ready interior, 11 Whippoorwill Drive is ready to welcome its next owner. Schedule your showing today!
Property Features
Property Type: Residential - Single Family
Cooling: Central A/C
Fuel Type: Propane - Metered
Garage: 2
Heating: Forced Air
Home Style: Colonial
Lot Size: 0.93 Acres
Stories: 2.0
Taxes: $6,206
Year Built: 1988
Feature Descriptions
Additional Structures: Above Grade, Below Grade
Days on Site: 36
Exterior: Frame
Lot Dimensions: 0.93 Acre(S)
Municipality: UPPER TWP
Parking Notes: 2 Total Parking Spaces
Sewer: On Site Septic
SQFT Above Finished: 1940
SQFT Total Finished: 1940
Structure Type: Detached
Total Garage/Parking Spaces: 2
Water: Well
Local Schools
School District: UPPER TOWNSHIP PUBLIC SCHOOLS
Listed By / Shown By
Listed By
Agency Name: HomeSmart First Advantage Realty
Agency Phone: 8563633000
Shown By
Agent Name: Anthony Webster
Agent Phone: (267) 237-3748
Agency Title: RealtyMark

Estimate Your Payment
Estimated Payment
$ 1,926.82 per month $1,246.32 Principal & Interest $517.17 Property Tax $163.33 Homeowner's InsuranceChange Payment Information
Privacy Policy / DMCA Notice / ADA Accessibility


This site is hosted, designed and copyright
© 1994 - 2026 by
Delta Media Group, Inc. -- Patent Pending --
Agent License Information: RB068490
11 Whippoorwill Drive | MLS# NJCM2008170
This single family home located at 11 Whippoorwill Drive, Woodbine, NJ 08270 is currently listed for sale with an asking price of $559,999. This property was built in 1988 and has 3 bedrooms and 2 full and 1 partial baths with 1940 sq. ft. Whippoorwill Drive is located in the SOUTHWOODS subdivision within the UPPER TOWNSHIP PUBLIC SCHOOLS school district. Search SOUTHWOODS real estate on awebster.realtymark.net today.