Anthony Webster

BEDS4
BATHS2 full 1 partial
SQUARE FEET3,342
MLS#NJBL2122942
STATUSACTIVE
PROPERTY TYPEResidential - Single Family
SUBDIVISIONLAKESIDE
SCHOOLHAINESPORT TOWNSHIP PUBLIC SCHOOLS
Property Description
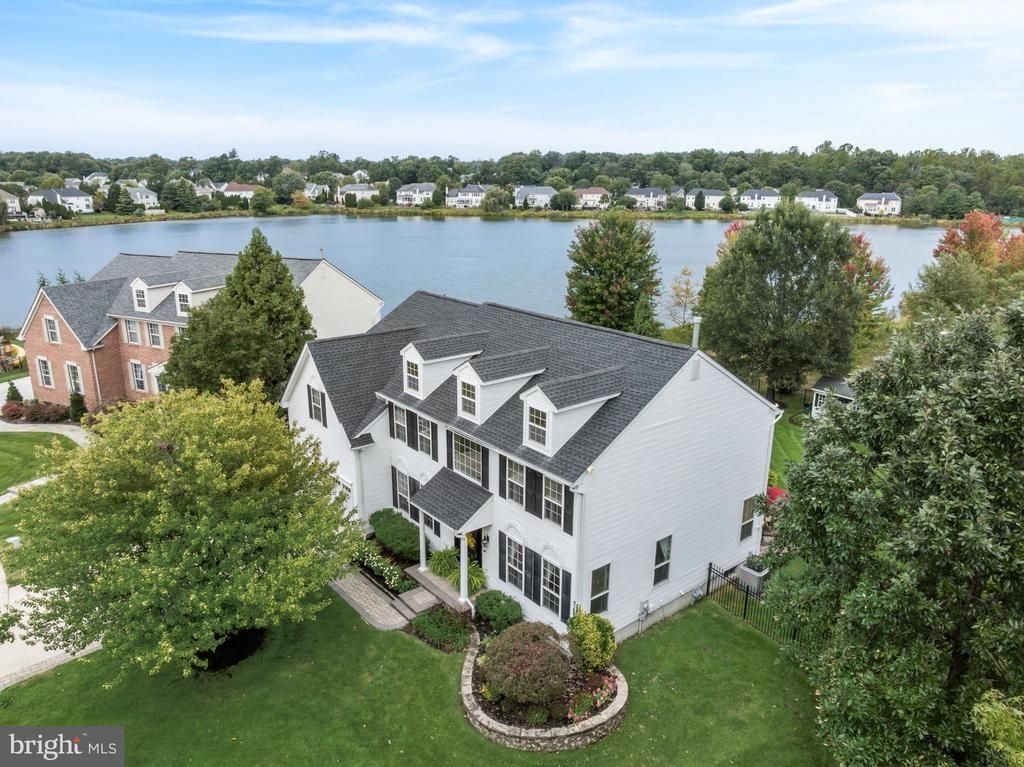
Lakefront Living At Its Finest—Where Every Day Feels Like A Vacation! Imagine Waking Up To Breathtaking Lake Views, Spending Your Afternoons Kayaking, Fishing, Or Exploring Scenic Nature Trails, And Ending Your Evenings Watching The Sunset Dance Across The Water. This Isn't Just A Home—It's The Lifestyle You've Been Dreaming Of! Welcome To 11 Tidewater Court, An Extraordinary 4 Bed, 2.5 Bath Residence In Hainesport's Desirable Creekview Lakeside Community. Perfectly Situated On A Peaceful Cul-De-Sac, Surrounded By Two Picturesque Lakes And Backing To Serene Woodlands, This Exceptional Property Offers A Rare Combination Of Privacy, Natural Beauty, And Stunning Lake Views From Virtually Every Room! Step Inside The Impressive Two-Story Foyer, Where Gorgeous Marble Flooring, An Elegant Chandelier, And A Graceful Staircase Set The Tone. A Beautiful Formal Dining Room Is Perfect For Entertaining, While Two Separate Home Offices Offer Flexibility And Inspiring Waterfront Views. The Spectacular Family Room Features Soaring Ceilings, A Cozy Gas Fireplace, And Windows That Frame The Magnificent Scenery While Filling The Space With Natural Light. At The Heart Of The Home, The Inviting Gourmet Kitchen Features Rich Cherry Cabinetry, Granite Countertops, A Spacious Center Island, And Newer Appliances. Sliding Pella Doors Lead To Your Own Private Outdoor Paradise! An Expansive Trex Deck Overlooks The Shimmering Lake, While A Beautiful Paver Patio Surrounded By Lush Landscaping, Blooming Perennials, And Rose Bushes Creates The Perfect Setting For Unforgettable Gatherings, Morning Coffee, Or Peaceful Evenings Under The Stars. Why Escape For The Weekend When You Can Live Like You're On Vacation Every Day? Upstairs, The Luxurious Primary Suite Is A True Retreat, Complete With A Spacious Sitting Area, Custom Closet Gallery Walk-In Closet, And A Spa-Inspired Ensuite Featuring Heated Floors, Granite Vanity, And A Deep Soaking Tub Overlooking The Lake. Three Additional Spacious Bedrooms And An Updated Hall Bath Complete The Second Level, All Surrounded By Spectacular Natural Scenery. Thoughtfully Maintained And Extensively Improved, This Move-In-Ready Beauty Offers A Newer Roof, Fencing, Front Door, Kitchen Appliances, Fresh Paint, Custom Shutters, Convenient First-Floor Laundry, Two-Zone HVAC, Irrigation System, Full Basement, And A Beautifully Finished Two-Car Garage. The Location. The Views. The Lifestyle. Opportunities To Own A Home With This Extraordinary Setting Are Truly Special. Whether You're Drawn To Peaceful Waterfront Mornings, Outdoor Adventures, Or Effortless Entertaining, 11 Tidewater Court Delivers An Experience That Goes Far Beyond The Ordinary. Don't Just Imagine The Lifestyle—Come Experience It For Yourself. Your Lakefront Dream Awaits!
Property Features
Property Type: Residential - Single Family
Basement: Yes
Basement: Full, Unfinished
Cooling: Central A/C
Fireplaces: 1
Fuel Type: Natural Gas
Garage: 2
Heating: Forced Air
Home Style: Colonial
Lot Size: 0.33 Acres
Stories: 2.0
Taxes: $12,682
Year Built: 2003
Feature Descriptions
Additional Structures: Above Grade, Below Grade
Appliances: Stainless Steel Appliances
Days on Site: 15
Exterior: Vinyl Siding
Exterior: Extensive Hardscape, Exterior Lighting, Play Area, Sidewalks, Street Lights, Underground Lawn Sprinkler
Fencing: Fully
Fireplace: Gas/Propane
Flooring: Carpet, Engineered Wood, Luxury Vinyl Plank, Heated
HOA Fee: $558.00/Annually
Interior: Additional Stairway, Attic, Bathroom - Soaking Tub, Bathroom - Stall Shower, Bathroom - Tub Shower, Bathroom - Walk-In Shower, Breakfast Area, Built-Ins, Carpet, Ceiling Fan(s), Chair Railings, Crown Moldings, Dining Area, Family Room Off Kitchen, Formal/Separate Dining Room, Kitchen - Eat-In, Kitchen - Island, Kitchen - Gourmet, Kitchen - Table Space, Pantry, Primary Bath(s), Recessed Lighting, Wainscotting, Upgraded Countertops, Walk-in Closet(s), Window Treatments, Wood Floors
Location: Lake
Lot: Cul-de-sac
Lot Dimensions: 0.33 Acre(S)
Municipality: HAINESPORT TWP
Parking Notes: 2 Total Parking Spaces
Rooms: Dining Room, Primary Bedroom, Bedroom 2,Bedroom 3,Bedroom 4,Kitchen, Family Room, Basement, Laundry, Office
Sewer: Public Sewer
Special View Info: Lake
SQFT Above Finished: 3342
SQFT Total Finished: 3342
Structure Type: Detached
Total Garage/Parking Spaces: 2
Water: Public
Room Sizes
Primary Bedroom: 20 x 16 Level - Upper 1
Bedroom 2: 14 x 12 Level - Upper 1
Bedroom 3: 12 x 12 Level - Upper 1
Bedroom 4: 13 x 12 Level - Upper 1
Basement: 55 x 31 Level - Lower 1
Kitchen: 21 x 15 Level - Main
Dining Room: 15 x 12 Level - Main
Family Room: 19 x 14 Level - Main
Laundry: 8 x 7 Level - Main
Office: 15 x 11 Level - Main
Office: 15 x 12 Level - Main
Local Schools
High School: RANCOCAS VALLEY REG. H.S.
Middle School: HAINESPORT
Elementary School: HAINESPORT E.S.
School District: HAINESPORT TOWNSHIP PUBLIC SCHOOLS
Listed By / Shown By
Listed By
Agency Name: Keller Williams Realty - Moorestown
Agency Phone: 8563161100
Shown By
Agent Name: Anthony Webster
Agent Phone: (267) 237-3748
Agency Title: RealtyMark

Estimate Your Payment
Estimated Payment
$ 3,196.48 per month $1,891.73 Principal & Interest $1,056.83 Property Tax $247.92 Homeowner's InsuranceChange Payment Information
Privacy Policy / DMCA Notice / ADA Accessibility


This site is hosted, designed and copyright
© 1994 - 2026 by
Delta Media Group, Inc. -- Patent Pending --
Agent License Information: RB068490
11 Tidewater Court | MLS# NJBL2122942
This single family home located at 11 Tidewater Court, Hainesport, NJ 08036 is currently listed for sale with an asking price of $850,000. This property was built in 2003 and has 4 bedrooms and 2 full and 1 partial baths with 3342 sq. ft. Tidewater Court is located in the LAKESIDE subdivision within the HAINESPORT TOWNSHIP PUBLIC SCHOOLS school district. Search LAKESIDE real estate on awebster.realtymark.net today.