Anthony Webster

BEDS4
BATHS3 full 1 partial
SQUARE FEET3,112
MLS#4054975
STATUS
PROPERTY TYPEResidential - Single Family
Property Description
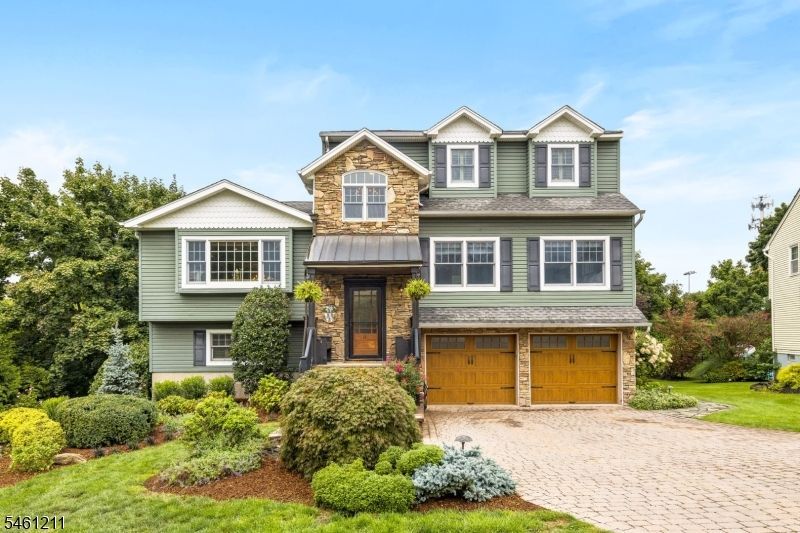
Set on a cul-de-sac in Roseland, this updated 4-bedroom, 3.5-bath home pairs generous living space with a backyard designed for entertaining. A stone-accented exterior and paver driveway welcome you inside to hardwood floors and a flexible layout across three levels. The kitchen features granite counters, stainless steel appliances, a center island and an adjoining dining area. Three bedrooms and two full baths occupy the main living level, while the upper-level primary suite offers a spacious walk-in closet, a separate office and a bath with a jetted tub and glass-enclosed steam shower. The finished lower level provides additional living and recreation rooms, a half bath, laundry and access to the two-car garage. Outside, enjoy a heated in-ground pool, extensive paver patios, an outdoor kitchen and bar, and landscaped grounds. Near Roseland's parks, ballfields, courts, shops and restaurants, with convenient access to major highways and NYC transportation.
Property Features
Property Type: Residential - Single Family
Basement: Yes
Basement: Finished, Full
Cooling: Central Air
Fuel Type: Electric, Gas-Natural
Garage: 2
Heating: Forced Hot Air
Home Style: Split Level
Lot Size: 0.28 Acres
Roof Type: Asphalt Shingle, See Remarks
Taxes: $12,632
Year Built: 1965
Amenities
Barbeque
HotTub
OutDrKit
Patio
Feature Descriptions
Appliances: Dishwasher, Dryer, Hot Tub, Microwave Oven, Range/Oven-Gas, Refrigerator, Washer
Days on Site: 42
Driveway: 2 Car Width
Exterior: Vinyl Siding
Fireplace: Living Room
Flooring: Wood
Hot Tub: Yes
Lot Dimensions: 0.28 acre(s)
Parking Notes: Attached Garage
Pool: Heated, In-Ground Pool
Sewer: Public Sewer
Swimming Pool: Yes
Utilities: Electric, Gas-Natural
Water: Public Water
Listed By / Shown By
Listed By
Agency Name: WEICHERT REALTORS
Agency Contact: 908-227-8226
Shown By
Agent Name: Anthony Webster
Agent Phone: (267) 237-3748
Agency Title: RealtyMark

Estimate Your Payment
Estimated Payment
$ 4,070.83 per month $2,668.45 Principal & Interest $1,052.67 Property Tax $349.71 Homeowner's InsuranceChange Payment Information
Privacy Policy / DMCA Notice / ADA Accessibility


This site is hosted, designed and copyright
© 1994 - 2026 by
Delta Media Group, Inc. -- Patent Pending --
Agent License Information: RB068490
11 Tannery Ln | MLS# 4054975
This single family home located at 11 Tannery Ln, Roseland, NJ 07068 is currently listed for sale with an asking price of $1,199,000. This property was built in 1965 and has 4 bedrooms and 3 full and 1 partial baths with 3112 sq. ft. Search Roseland real estate on awebster.realtymark.net today.