Anthony Webster

BEDS3
BATHS1 full
SQUARE FEET838
MLS#NJOC2045802
STATUSACTIVE
PROPERTY TYPEResidential - Single Family
SUBDIVISIONBEACH HAVEN WEST
SCHOOLSOUTHERN REGIONAL SCHOOLS
Property Description
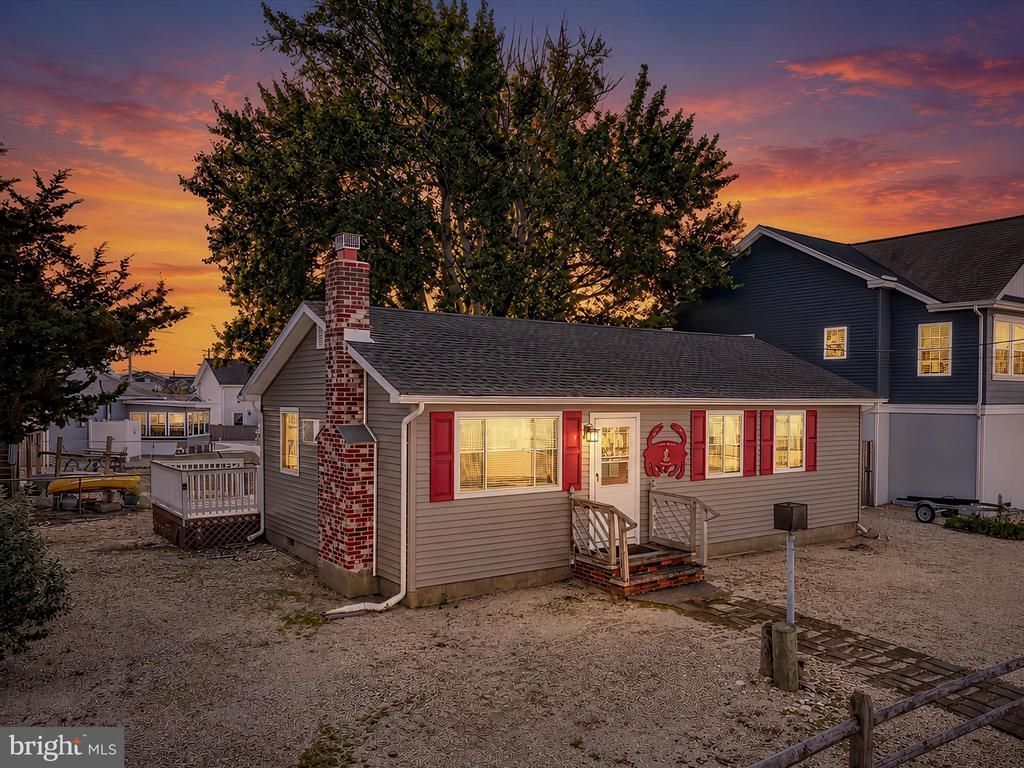
A Rare Beach Haven West Opportunity! Move-in-ready with open floor plan. 838 sq. ft. ranch situated on oversized 80' x 148' lot, with detached garage! Big ticket improvements include new 35 year roof, new siding and gutters in 2023. vinyl bulkhead installed in 2020, a new hot water heater in 2022, & fresh paint throughout! Minimal utility bills as the wood burning fireplace adds low cost warmth & comfort in the fall & winter seasons. By adding solar you can be nearly off grid. This all electric home means soaring gas costs do not affect your utility bills here. Conveniently located a few blocks from the mill creek plaza eateries and shops. Minutes from LBI. There are no bridges to go under providing easy bay access with a serene ride to the open water. Do not miss this rare find!
Property Features
Property Type: Residential - Single Family
Cooling: Wall Unit
Fireplaces: 1
Fuel Type: Electric
Garage: 1
Heating: Baseboard - Electric
Home Style: Ranch/Rambler
Lot Size: 0.27 Acres
Roof Type: Shingle
Stories: 1.0
Taxes: $5,618
Year Built: 1975
Feature Descriptions
Additional Structures: Above Grade
Exterior: Vinyl Siding
Exterior: Boat Storage, Gutter System, Outbuilding(s), Outside Shower
Fireplace: Wood
Location: Lagoon
Lot: Bulkheaded, Corner, Fishing Available, Flood Plain, Partly Wooded, Private, SideYard(s)
Lot Dimensions: 0.27 Acre(S)
Municipality: STAFFORD TWP
Parking Notes: 3 Total Parking Spaces
Sewer: Public Sewer
Special View Info: Water
SQFT Above Finished: 838
SQFT Total Finished: 838
Structure Type: Detached
Total Garage/Parking Spaces: 3
Water: Public
Wooded: Yes
Local Schools
High School: SOUTHERN
Middle School: SOUTHERN
Elementary School: OCEAN ACRES
School District: SOUTHERN REGIONAL SCHOOLS
Listed By / Shown By
Listed By
Agency Name: RE/MAX at Barnegat Bay - Toms River
Agency Phone: 7324731700
Shown By
Agent Name: Anthony Webster
Agent Phone: (267) 237-3748
Agency Title: RealtyMark

Estimate Your Payment
Estimated Payment
$ 2,227.71 per month $1,555.67 Principal & Interest $468.17 Property Tax $203.88 Homeowner's InsuranceChange Payment Information
Privacy Policy / DMCA Notice / ADA Accessibility


This site is hosted, designed and copyright
© 1994 - 2026 by
Delta Media Group, Inc. -- Patent Pending --
Agent License Information: RB068490
11 Sylvia Lane | MLS# NJOC2045802
This single family home located at 11 Sylvia Lane, Manahawkin, NJ 08050 is currently listed for sale with an asking price of $699,000. This property was built in 1975 and has 3 bedrooms and 1 full baths with 838 sq. ft. Sylvia Lane is located in the BEACH HAVEN WEST subdivision within the SOUTHERN REGIONAL SCHOOLS school district. Search BEACH HAVEN WEST real estate on awebster.realtymark.net today.