Anthony Webster

BEDS2
BATHS2 full
MLS#4055021
STATUS
PROPERTY TYPEResidential - Townhouse
Property Description
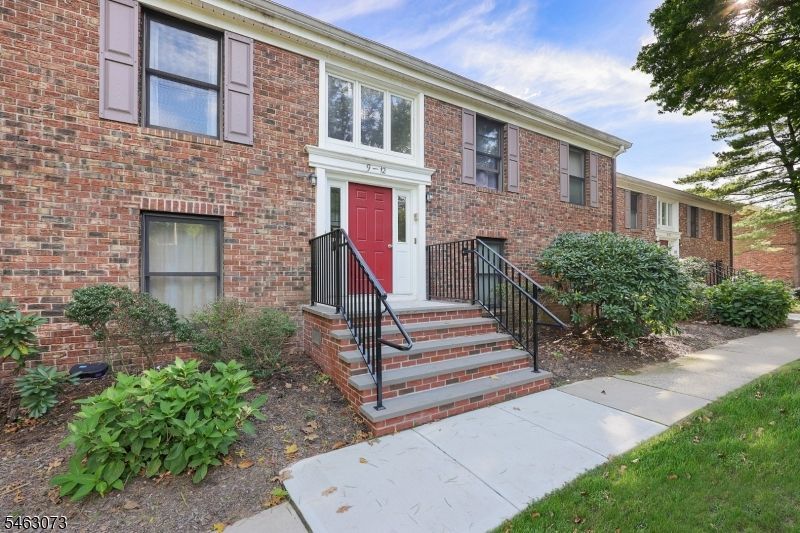
Move right into this sunny & spacious condo offering an open, airy layout and versatile living space. The inviting living room/dining room combination features a dramatic cathedral ceiling and flows seamlessly into a bright sunroom, creating the perfect setting for everyday living and entertaining. The beautifully renovated kitchen boasts stainless steel appliances, a farmhouse sink, crisp white cabinetry and classic subway tile backsplash. The spacious primary suite offers a walk-in closet and private en suite bath, while the second bedroom features direct access to a private deck perfect for enjoying your morning coffee or relaxing outdoors. A stylish spiral staircase leads to a versatile loft, ideal for a home office, exercise space, den or reading retreat. Additional highlights include separate basement storage and an attached garage. Conveniently located near NYC trains, major highways, schools, shopping, dining and parks, this move-in ready home combines comfort, convenience and easy living.
Property Features
Property Type: Residential - Townhouse
Cooling: 1 Unit, Ceiling Fan, Central Air
Fuel Type: Gas-Natural
Garage: 1
Heating: 1 Unit, Forced Hot Air
Home Style: One Floor Unit, Townhouse-End Unit
Lot Size: 0.03 Acres
Roof Type: Asphalt Shingle
Taxes: $7,725
Year Built: 1987
Amenities
Fire Extinguisher
Smoke Detector
Deck
Tennis Courts
Feature Descriptions
Appliances: Carbon Monoxide Detector, Dishwasher, Dryer, Microwave Oven, Range/Oven-Gas, Washer
Days on Site: 41
Driveway: Additional Parking
Exterior: Aluminum Siding, Brick, Wood
Flooring: Laminate, Tile
Lot Dimensions: 0.03 acre(s)
Parking Notes: Built-In Garage
Pool: Association Pool
Sewer: Association
Swimming Pool: Yes
Utilities: All Underground
Water: Public Water
Room Sizes
Primary: 13x13
Bedroom 2: 12x10
Dining Room: 12x12
Kitchen: 12x9
Living Room: 12x12
Loft: 12x9
Sunroom: 12x5
Local Schools
High School: Watchung
Middle School: Millington
Elementary School: Gillette
Listed By / Shown By
Listed By
Agency Name: COLDWELL BANKER REALTY
Agency Contact: 908-787-5990
Shown By
Agent Name: Anthony Webster
Agent Phone: (267) 237-3748
Agency Title: RealtyMark

Estimate Your Payment
Estimated Payment
$ 1,711.06 per month $943.64 Principal & Interest $643.75 Property Tax $123.67 Homeowner's InsuranceChange Payment Information
Privacy Policy / DMCA Notice / ADA Accessibility


This site is hosted, designed and copyright
© 1994 - 2026 by
Delta Media Group, Inc. -- Patent Pending --
Agent License Information: RB068490
11 Sunrise Drive | MLS# 4055021
This townhouse located at 11 Sunrise Drive, Long Hill, NJ 07933 is currently listed for sale with an asking price of $424,000. This property was built in 1987 and has 2 bedrooms and 2 full baths. Search Long Hill real estate on awebster.realtymark.net today.