Anthony Webster

BEDS4
BATHS2 full
MLS#4057045
STATUS
PROPERTY TYPEResidential - Single Family
Property Description
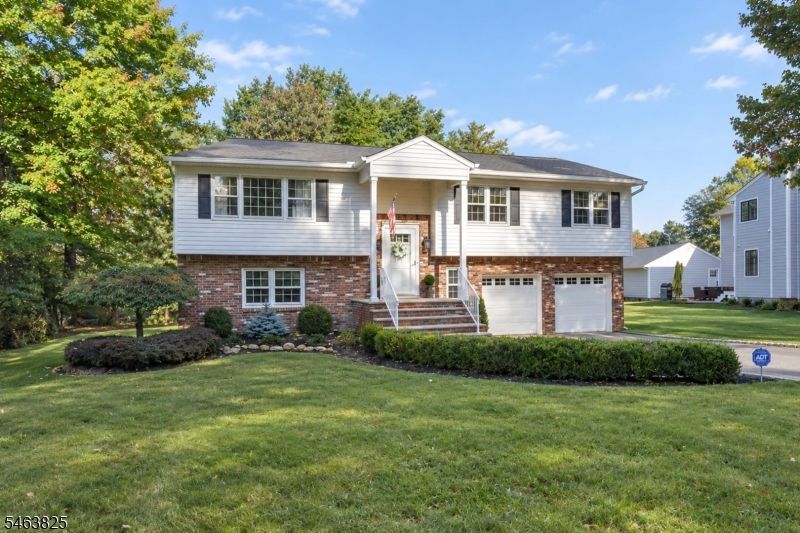
Welcome to this spacious and beautifully maintained bi-level, ideally situated on a desirable cul-de-sac! This move-in ready home features four bedrooms and two full baths with a versatile layout perfect for today's lifestyle. The main level offers a bright eat-in-kitchen with direct access to a newer deck overlooking the gorgeous property perfect for relaxing or entertaining. Additional highlights include a newer roof and central air. The ground level provides exceptional additional living space featuring a large family room, bedroom, full bath, kitchen area, and direct access to a newer patio and backyard-an ideal setup for extended living, guests, or a private retreat. A two-car garage completes the package. Pride of ownership is evident throughout this meticulously maintained home. Absolute move-in condition, beautiful property, and a fantastic cul-de-sac location. This is the one you do not want to miss.
Property Features
Property Type: Residential - Single Family
Cooling: 1 Unit, Central Air
Fuel Type: Gas-Natural
Garage: 2
Heating: 1 Unit, Baseboard - Hotwater, Multi-Zone
Home Style: Bi-Level
Lot Size: 0.39 Acres
Roof Type: Asphalt Shingle
Taxes: $10,914
Year Built: 1974
Amenities
CODetect
SmokeDet
TubShowr
WndwTret
Deck
Patio
Underground Lawn Sprinkler
Feature Descriptions
Appliances: Carbon Monoxide Detector, Central Vacuum, Dishwasher, Dryer, Microwave Oven, Range/Oven-Gas, Refrigerator, Washer
Days on Site: 29
Driveway: 2 Car Width, Blacktop
Exterior: Brick, Vinyl Siding
Flooring: Carpeting, Vinyl-Linoleum, Wood
Lot: Cul-De-Sac
Lot Dimensions: 0.39 acre(s)
Parking Notes: Attached Garage, Garage Door Opener
Sewer: Public Sewer
Utilities: Electric, Gas-Natural
Water: Public Water
Listed By / Shown By
Listed By
Agency Name: CENTURY 21 THE CROSSING
Agency Contact: 973-227-7000
Shown By
Agent Name: Anthony Webster
Agent Phone: (267) 237-3748
Agency Title: RealtyMark

Estimate Your Payment
Estimated Payment
$ 2,797.17 per month $1,668.95 Principal & Interest $909.50 Property Tax $218.72 Homeowner's InsuranceChange Payment Information
Privacy Policy / DMCA Notice / ADA Accessibility


This site is hosted, designed and copyright
© 1994 - 2026 by
Delta Media Group, Inc. -- Patent Pending --
Agent License Information: RB068490
11 Oakland Ter | MLS# 4057045
This single family home located at 11 Oakland Ter, Fairfield, NJ 07004 is currently listed for sale with an asking price of $749,900. This property was built in 1974 and has 4 bedrooms and 2 full baths. Search Fairfield real estate on awebster.realtymark.net today.