Anthony Webster

BEDS3
BATHS2 full
MLS#4043116
STATUS
PROPERTY TYPEResidential - Single Family
Property Description
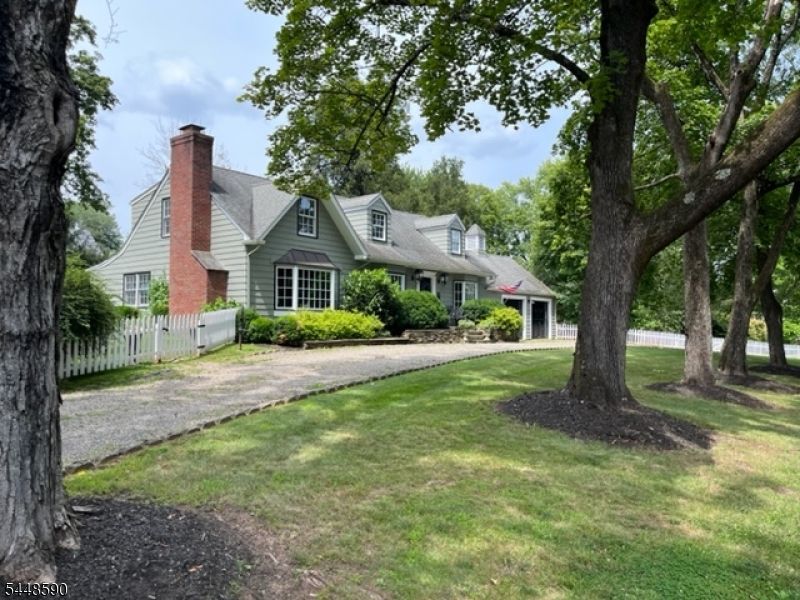
Vibrant Village Charm Meets Privacy in the Heart of Oldwick. Nestled on a quiet, tree-lined street just steps from the beloved Oldwick General Store and the historic Tewksbury Inn, this expanded three-bedroom, two-bath Cape blends timeless village charm with sophisticated modern living. The gourmet kitchen is a chef's dream: custom wood cabinetry, black granite countertops, a generous center island, butlers pantry, a Sub-Zero refrigerator, and new double ovens. Elegant living spaces include a formal dining room with classic wood wainscoting, a family room and an inviting living room with stone fireplace. Upstairs, a newly renovated full bath complements the spacious bedrooms, offering a fresh, luxurious retreat. Step outside to your own private sanctuary: a fully fenced backyard with a bluestone patio, mature landscaping, and a newly restored in-ground gunite pool, with Cambridge block surround perfect for entertaining or relaxing. A bonus studio offers an ideal space for a home office, creative studio, or fitness retreat. Recent updates include a new roof, new System 2000 furnace, new AC, Roth oil tanks, and a brand-new complete whole-house water treatment system, offering peace of mind for years to come. An attached two-car garage completes the property. Rarely does a home combine such an enviable village location, impeccable updates, and resort-like outdoor living. Move-in ready and impeccably maintained, this is a truly exceptional opportunity in Oldwick.
Property Features
Property Type: Residential - Single Family
Basement: Yes
Basement: Finished-Partially, French Drain, Unfinished
Cooling: 1 Unit, Central Air
Fuel Type: Oil Tank Above Ground - Inside
Garage: 2
Heating: 1 Unit, Baseboard - Hotwater, Multi-Zone
Home Style: Cape Cod
Lot Size: 0.90 Acres
Roof Type: Asphalt Shingle
Taxes: $12,917
Year Built: 1951
Amenities
CODetect
CedrClst
SmokeDet
StallShw
TubShowr
Patio
Wood Fence
Feature Descriptions
Appliances: Carbon Monoxide Detector, Cooktop - Gas, Dishwasher, Dryer, Microwave Oven, Refrigerator, Sump Pump, Wall Oven(s) - Gas, Washer
Days on Site: 100
Driveway: Circular, Gravel
Exterior: Wood Shingle
Fireplace: Living Room, Wood Burning
Flooring: Carpeting, Tile, Wood
Lot: Level Lot, Open Lot
Lot Dimensions: 0.90 acre(s)
Parking Notes: Attached Garage
Pool: Gunite, In-Ground Pool
Sewer: Public Sewer
Swimming Pool: Yes
Utilities: Electric, Gas In Street, Gas-Propane
Water: Well
Room Sizes
Primary: 12x22
Bedroom 2: 12x14
Bedroom 3: 10x23
Dining Room: 10x17
Family Room: 15x25
Kitchen: 16x21
Living Room: 15x16
SittngRm: 13x15
Laundry Room: 8x12
Rec Room: 12x15
Local Schools
High School: VOORHEES
Middle School: OLDTURNPKE
Elementary School: TEWKSBURY ES
Listed By / Shown By
Listed By
Agency Name: WEICHERT REALTORS
Agency Contact: 908-672-0861
Shown By
Agent Name: Anthony Webster
Agent Phone: (267) 237-3748
Agency Title: RealtyMark

Estimate Your Payment
Estimated Payment
$ 3,782.44 per month $2,392.48 Principal & Interest $1,076.42 Property Tax $313.54 Homeowner's InsuranceChange Payment Information
Privacy Policy / DMCA Notice / ADA Accessibility


This site is hosted, designed and copyright
© 1994 - 2026 by
Delta Media Group, Inc. -- Patent Pending --
Agent License Information: RB068490
11 Miller Ave | MLS# 4043116
This single family home located at 11 Miller Ave, Tewksbury, NJ 08858 is currently listed for sale with an asking price of $1,075,000. This property was built in 1951 and has 3 bedrooms and 2 full baths. Search Tewksbury real estate on awebster.realtymark.net today.