Anthony Webster

BEDS5
BATHS3 full
MLS#4047877
STATUS
PROPERTY TYPEResidential - Single Family
Property Description
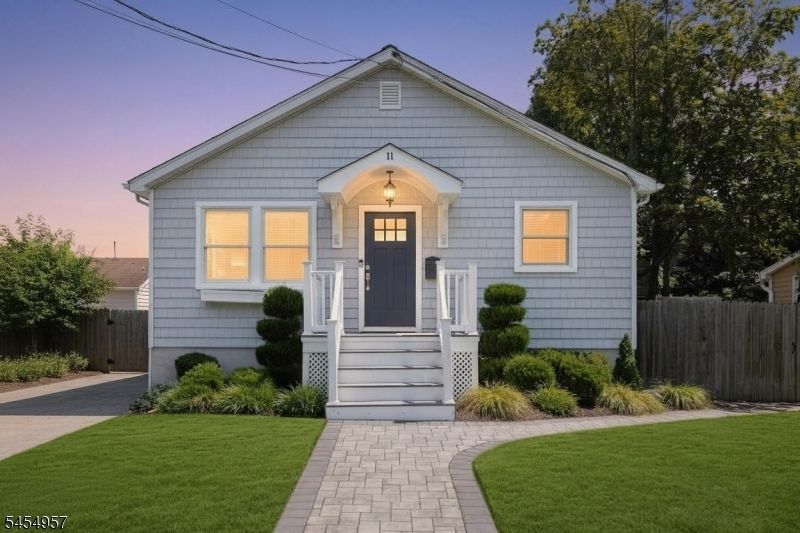
Welcome to 11 Leighton Avenue, a beautifully renovated Red Bank ranch offering far more space than meets the eye. The bright, open-concept main level brings the living, dining and kitchen spaces together with recessed lighting throughout. The updated kitchen features white cabinetry, stone countertops, stainless steel appliances, subway tile backsplash and a large center island. Three bedrooms and two full baths are located on the main level, including a spacious primary suite with walk-in closet and private ensuite bath.Downstairs, approximately 1,092 sq. ft. of finished space adds two permitted bedrooms, a third full bath, large recreation room and dedicated laundry area, bringing the home to approximately 2,548 sq. ft. of finished living space across both levels.Outside, enjoy a fully fenced backyard with patio and vine-covered pergola, plus a private multi-car driveway. Minutes from the Garden State Parkway, NJ Transit and downtown Red Bank's restaurants, shops, entertainment and waterfront. Come see just how much 11 Leighton has to offer and picture what life here could look like.
Property Features
Property Type: Residential - Single Family
Basement: Yes
Basement: Finished
Cooling: Central Air
Fuel Type: Gas-Natural
Heating: Baseboard - Hotwater
Home Style: Ranch
Lot Size: 0.14 Acres
Roof Type: Asphalt Shingle
Taxes: $8,811
Year Built: 1990
Feature Descriptions
Appliances: Dishwasher, Microwave Oven, Range/Oven-Gas, Refrigerator
Days on Site: 75
Driveway: Driveway-Exclusive, On-Street Parking
Exterior: Wood Shingle
Lot Dimensions: 0.14 acre(s)
Sewer: Public Sewer
Utilities: Gas-Natural
Water: Public Water
Room Sizes
Primary: 12x14
Bedroom 2: 12x10
Bedroom 3: 9x10
Bedroom 4: 12x17
Dining Room: 13x7
Kitchen: 13x12
Living Room: 12x22
Bedroom: 12x15
Laundry Room: 12x6
Rec Room: 25x28
Listed By / Shown By
Listed By
Agency Name: RE/MAX SELECT
Agency Contact: 908-233-9292
Shown By
Agent Name: Anthony Webster
Agent Phone: (267) 237-3748
Agency Title: RealtyMark

Estimate Your Payment
Estimated Payment
$ 2,493.80 per month $1,555.67 Principal & Interest $734.25 Property Tax $203.88 Homeowner's InsuranceChange Payment Information
Privacy Policy / DMCA Notice / ADA Accessibility


This site is hosted, designed and copyright
© 1994 - 2026 by
Delta Media Group, Inc. -- Patent Pending --
Agent License Information: RB068490
11 Leighton Ave | MLS# 4047877
This single family home located at 11 Leighton Ave, Red Bank, NJ 07701 is currently listed for sale with an asking price of $699,000. This property was built in 1990 and has 5 bedrooms and 3 full baths. Search Red Bank real estate on awebster.realtymark.net today.