Anthony Webster

BEDS3
BATHS2 full
MLS#4060413
STATUS
PROPERTY TYPEResidential - Single Family
Property Description
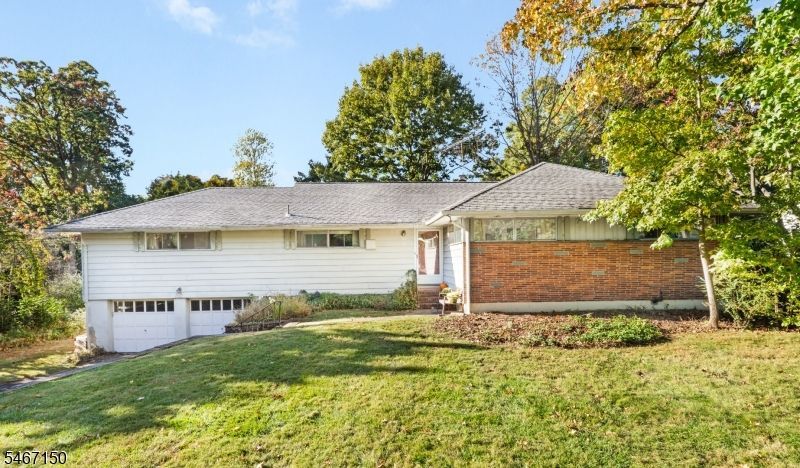
Located in one of North Caldwell's favorite neighborhoods and surrounded by some of the town's finest homes, this classic ranch offers a rare chance to renovate, expand, or build new in a setting where elegant homes are the standard. The main level offers true one-floor living. A welcoming foyer opens to a bright living room with hardwood floors, a large picture window, and a stone wood-burning fireplace, which flows into a formal dining room overlooking the wooded yard. The eat-in kitchen is ready for your design vision. A spacious den off the dining room gives you room to relax, work, or entertain, and it leads to a screened porch overlooking a private, level backyard framed by mature trees. The bedroom wing has a primary bedroom with its own bath and two closets, plus two more bedrooms with walls of windows that fill them with natural light, and a full hall bath. Hardwood floors run through much of the main level. A two-car garage and a full lower level with laundry, a utility room, and plenty of storage complete the home. You can update and personalize this home or start fresh and build your dream home. Either way, the setting is what makes this property special. Just 20 miles from NYC, the home is close to NJ Transit bus and train service and near the vibrant downtowns of Montclair, Caldwell, and Verona. Home is being sold in as-is condition. **Final and best offers due on Wednesday 10/28 by 5pm**
Property Features
Property Type: Residential - Single Family
Basement: Yes
Basement: Unfinished
Fuel Type: Oil Tank Above Ground - Inside
Garage: 2
Heating: Radiators - Steam
Home Style: Ranch
Lot Size: 0.49 Acres
Roof Type: Asphalt Shingle
Taxes: $13,060
Year Built: 1951
Amenities
Carbon Monoxide Detector
Smoke Detector
Enclosed Porch(es)
Feature Descriptions
Appliances: Dishwasher, Dryer, Range/Oven-Electric, Refrigerator, Washer
Bath: Stall Shower
Days on Site: 14
Driveway: 2 Car Width, Blacktop
Exterior: Aluminum Siding, Brick
Fireplace: Wood Burning
Flooring: Carpeting, Tile, Wood
Lot Dimensions: 0.49 acre(s)
Parking Notes: Attached Garage, Garage Parking
Sewer: Public Sewer
Utilities: Gas In Street
Water: Public Water
Room Sizes
Primary: 16x13
Bedroom 2: 11x13
Bedroom 3: 10x13
Dining Room: 12x12
Den: 23x21
Kitchen: 12x12
Living Room: 15x20
Local Schools
High School: W ESSEX
Middle School: W ESSEX
Elementary School: GOULD
Listed By / Shown By
Listed By
Agency Name: BHHS VAN DER WENDE PROPERTIES
Agency Contact: 973-226-0333
Shown By
Agent Name: Anthony Webster
Agent Phone: (267) 237-3748
Agency Title: RealtyMark

Estimate Your Payment
Estimated Payment
$ 3,225.46 per month $1,889.51 Principal & Interest $1,088.33 Property Tax $247.63 Homeowner's InsuranceChange Payment Information
Privacy Policy / DMCA Notice / ADA Accessibility


This site is hosted, designed and copyright
© 1994 - 2026 by
Delta Media Group, Inc. -- Patent Pending --
Agent License Information: RB068490
11 Hamilton Drive East | MLS# 4060413
This single family home located at 11 Hamilton Drive East, North Caldwell, NJ 07006 is currently listed for sale with an asking price of $849,000. This property was built in 1951 and has 3 bedrooms and 2 full baths. Search North Caldwell real estate on awebster.realtymark.net today.