Anthony Webster

BEDS2
BATHS1 full
SQUARE FEET696
MLS#NJCB2030686
STATUSPENDING
PROPERTY TYPEResidential - Single Family
SCHOOLUPPER DEERFIELD TOWNSHIP PUBLIC SCHOOLS
Property Description
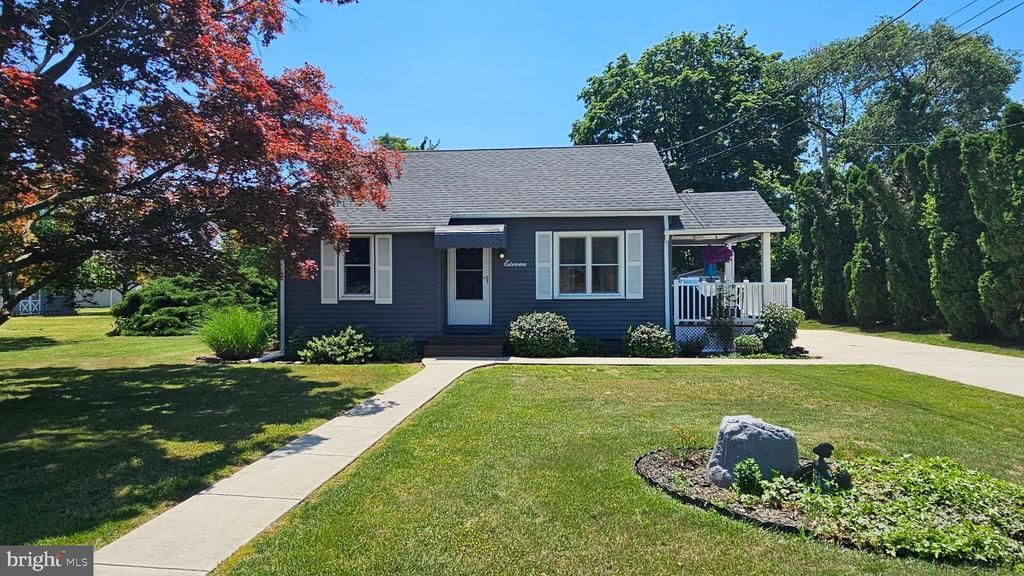
Welcome home to this well maintained ranch style home with a covered side deck and open portion with built in gas grill. You enter into the updated kitchen with recessed lighting, under cabinet lighting, tile backsplash, double bowl sink and gas stove. The living room has a double window allowing natural lighting flow through the room, updated bathroom with large tiled shower with glass doors. There is a full unfinished basement where you will find the laundry hookup. Spacious back yard with garden and shed. Many updates over the last 10 years include the roof, windows, HVAC, driveway, electric, septic system, kitchen and bathroom.
Property Features
Property Type: Residential - Single Family
Basement: Full, Interior Access, Unfinished
Basement: Yes
Cooling: Central A/C
Fuel Type: Natural Gas
Heating: Forced Air
Home Style: Ranch/Rambler
Lot Size: 0.37 Acres
Stories: 1.0
Taxes: $3,148
Year Built: 1950
Feature Descriptions
Additional Structures: Above Grade, Below Grade
Appliances: Oven/Range - Gas, Refrigerator
Days on Site: 3
Exterior: Vinyl Siding
Flooring: Ceramic Tile, Carpet
Interior: Recessed Lighting
Lot Dimensions: 0.37 Acre(S)
Municipality: UPPER DEERFIELD TWP
Parking Notes: 1 Total Parking Spaces
Rooms: Living Room, Kitchen
Sewer: On Site Septic
SQFT Above Finished: 696
SQFT Total Finished: 696
Structure Type: Detached
Total Garage/Parking Spaces: 1
Water: Well
Local Schools
High School: CUMBERLAND REGIONAL
School District: UPPER DEERFIELD TOWNSHIP PUBLIC SCHOOLS
Listed By / Shown By
Listed By
Agency Name: S. Kelly Real Estate LLC
Agency Phone: 8564558820
Shown By
Agent Name: Anthony Webster
Agent Phone: (267) 237-3748
Agency Title: RealtyMark

Estimate Your Payment
Estimated Payment
$ 838.78 per month $509.65 Principal & Interest $262.33 Property Tax $66.79 Homeowner's InsuranceChange Payment Information
Privacy Policy / DMCA Notice / ADA Accessibility


This site is hosted, designed and copyright
© 1994 - 2026 by
Delta Media Group, Inc. -- Patent Pending --
Agent License Information: RB068490
11 Franmar Drive | MLS# NJCB2030686
This single family home located at 11 Franmar Drive, Bridgeton, NJ 08302 is currently listed for sale with an asking price of $229,000. This property was built in 1950 and has 2 bedrooms and 1 full baths with 696 sq. ft. Franmar Drive is located within the UPPER DEERFIELD TOWNSHIP PUBLIC SCHOOLS school district. Search Bridgeton real estate on awebster.realtymark.net today.