Anthony Webster

BEDS3
BATHS2 full
MLS#4054057
STATUS
PROPERTY TYPEResidential - Single Family
Property Description
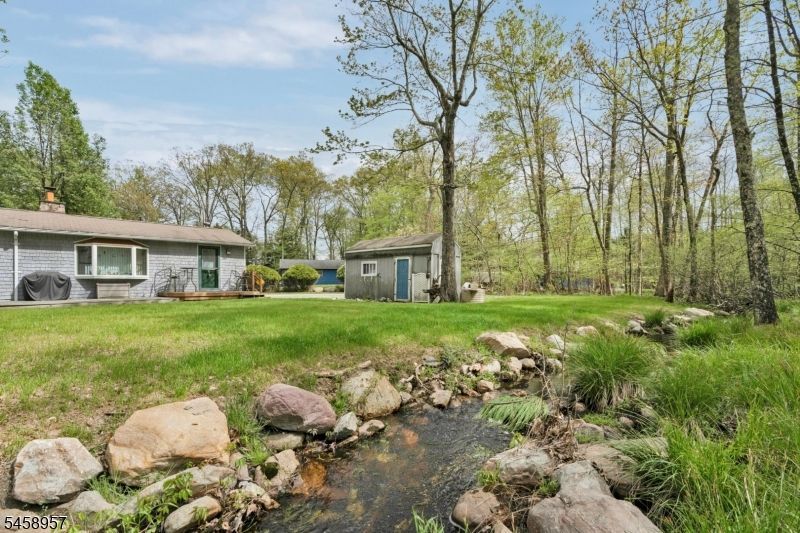
Welcome to 11 Doris Drive, a charming 3-bedroom, 2-bath ranch situated on a beautiful level acre in Frankford Township with deeded lake rights to Lake Owassa! The spacious living room features a completely rebuilt wood-burning fireplace and chimney, a major recent improvement. The large eat-in kitchen offers plenty of room for gathering along with a convenient pantry. An oversized mudroom provides access to the expansive back deck overlooking the level backyard, where a picturesque babbling brook wraps around the property and creates a peaceful setting. The primary bedroom features two closets and its own private bath with a jetted tub, while the second full bath offers a walk-in shower. A newer 2-bedroom septic system was installed approximately two years ago. Best of all, enjoy your deeded lakefront lot on beautiful Lake Owassa, offering access to kayaking, canoeing, water skiing, power boating and more. One-level living, a beautiful acre, tranquil brook and lake access come together in this unique property! New 2 Bedroom Septic
Property Features
Property Type: Residential - Single Family
Cooling: 1 Unit, Ceiling Fan, Central Air
Fuel Type: Oil Tank Above Ground - Outside
Heating: 1 Unit, Baseboard - Hotwater
Home Style: Ranch
Lot Size: 1.07 Acres
Roof Type: Asphalt Shingle
Taxes: $6,286
Year Built: 1980
Amenities
CODetect
FireExtg
JacuzTyp
SmokeDet
StallShw
TubShowr
Deck
Outbuilding(s)
Storage Shed
Thermal Windows/Doors
Feature Descriptions
Appliances: Carbon Monoxide Detector, Dishwasher, Dryer, Range/Oven-Electric, Refrigerator, Washer
Bath: Jetted Tub
Days on Site: 43
Driveway: 1 Car Width, Crushed Stone, Driveway-Exclusive
Exterior: Vinyl Siding
Fireplace: Living Room, Wood Burning
Flooring: Carpeting, Laminate, Wood
Lot: Cul-De-Sac, Lake/Water View, Stream On Lot, Wooded Lot
Lot Dimensions: 1.07 acre(s)
Outbuilding(s): Yes
Sewer: Septic 2 Bedroom Town Verified
Utilities: Electric
Water: Well
Local Schools
High School: HIGH POINT
Middle School: FRANKFORD
Elementary School: FRANKFORD
Listed By / Shown By
Listed By
Agency Name: WEICHERT REALTORS
Agency Contact: 914-844-9713
Shown By
Agent Name: Anthony Webster
Agent Phone: (267) 237-3748
Agency Title: RealtyMark

Estimate Your Payment
Estimated Payment
$ 1,631.16 per month $979.03 Principal & Interest $523.83 Property Tax $128.30 Homeowner's InsuranceChange Payment Information
Privacy Policy / DMCA Notice / ADA Accessibility


This site is hosted, designed and copyright
© 1994 - 2026 by
Delta Media Group, Inc. -- Patent Pending --
Agent License Information: RB068490
11 Doris Dr | MLS# 4054057
This single family home located at 11 Doris Dr, Frankford, NJ 07860 is currently listed for sale with an asking price of $439,900. This property was built in 1980 and has 3 bedrooms and 2 full baths. Search Frankford real estate on awebster.realtymark.net today.