Anthony Webster

BEDS4
BATHS2 full
SQUARE FEET1,748
MLS#4060084
STATUS
PROPERTY TYPEResidential - Single Family
Property Description
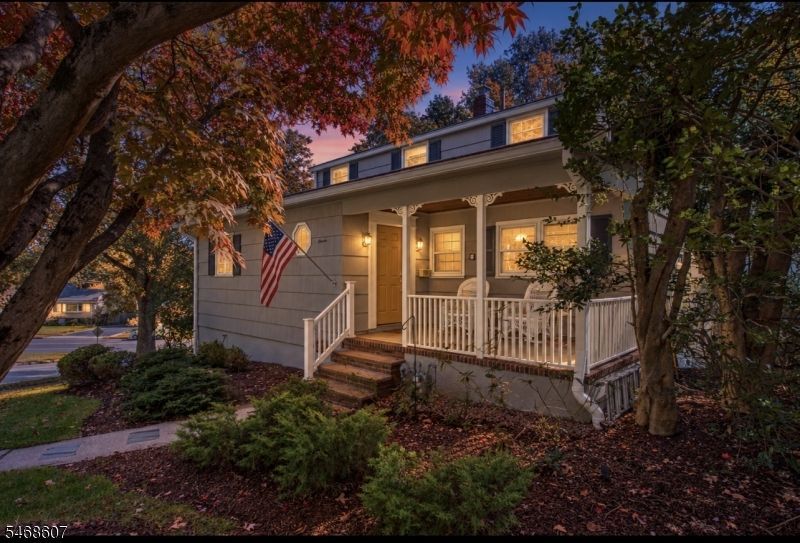
Tucked away on a quiet CUL-DE-SAC, this 4 bedroom, 2 full bath home is an exciting opportunity for buyers looking for a small-town community feel with a vibrant downtown scene just steps away! Greeted by an inviting front porch, the freshly painted main floor welcomes you! Featuring a large eat-in kitchen with new tile flooring, light filled living room & dining area with sliders to backyard. Two 1st floor bedrooms with a full bathroom complete the main level. Upstairs are 2 additional bedrooms & a full bath. The finished WAlKOUT basement offers flexible space for a rec room, home gym or playroom, plus ample storage space, laundry room & direct access to the spacious backyard. The Verona lifestyle features convenient access to excellent schools, Verona Park, Verona Pool, West Essex Trail, Hilltop Reservation & Bloomfield Ave which hosts a fantastic lineup of local restaurants, shops & cafes. Picture morning bagel runs followed by coffee on the porch, afternoons browsing the bookstore, dinner around the corner and summer days at the community pool. There is always something to enjoy!
Property Features
Property Type: Residential - Single Family
Basement: Yes
Basement: Finished
Cooling: Wall A/C Unit(s), Window A/C(s)
Fuel Type: Gas-Natural
Garage: 1
Heating: 1 Unit, Forced Hot Air
Home Style: Cape Cod
Lot Size: 0.29 Acres
Roof Type: Asphalt Shingle
Taxes: $12,197
Year Built: 1955
Amenities
CODetect
StallShw
TubShowr
Curbs
Storage Shed
Feature Descriptions
Appliances: Carbon Monoxide Detector, Range/Oven-Electric, Refrigerator
Days on Site: 16
Driveway: 1 Car Width, Blacktop
Exterior: Wood
Flooring: Tile, Wood
Handicap: No
Lot: Cul-De-Sac
Lot Dimensions: 0.29 acre(s)
Outbuilding(s): Yes
Parking Notes: Attached Garage
Sewer: Public Sewer
Utilities: Gas-Natural
Water: Public Water
Local Schools
High School: VERONA
Listed By / Shown By
Listed By
Agency Name: LATTIMER REALTY
Agency Contact: 973-226-1717
Shown By
Agent Name: Anthony Webster
Agent Phone: (267) 237-3748
Agency Title: RealtyMark

Estimate Your Payment
Estimated Payment
$ 2,526.50 per month $1,335.12 Principal & Interest $1,016.42 Property Tax $174.97 Homeowner's InsuranceChange Payment Information
Privacy Policy / DMCA Notice / ADA Accessibility


This site is hosted, designed and copyright
© 1994 - 2026 by
Delta Media Group, Inc. -- Patent Pending --
Agent License Information: RB068490
11 Cresthill Rd | MLS# 4060084
This single family home located at 11 Cresthill Rd, Verona, NJ 07044 is currently listed for sale with an asking price of $599,900. This property was built in 1955 and has 4 bedrooms and 2 full baths with 1748 sq. ft. Search Verona real estate on awebster.realtymark.net today.