Anthony Webster

BEDS2
BATHS2 full 1 partial
SQUARE FEET1,343
MLS#4056805
STATUS
PROPERTY TYPEResidential - Townhouse
Property Description
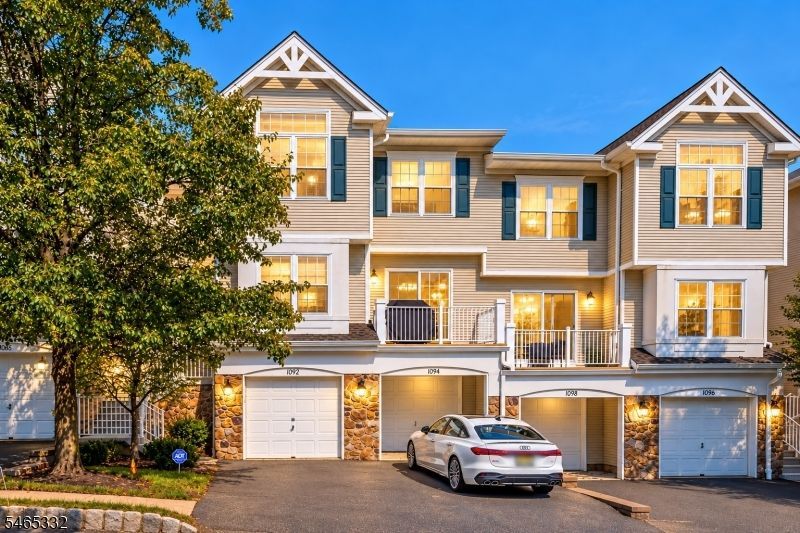
Welcome to this immaculate, move-in-ready townhome in the highly desirable Mountainview community of Green Brook! This beautifully maintained 2-bedroom, 2.5-bath home offers approximately 1,300 sq ft of finished living space, plus a finished basement. The bright and inviting main level features a spacious living room, separate dining area, and a beautiful, functional kitchen with pantry storage. Step outside onto your private deck the perfect setting to relax, entertain, or enjoy your morning coffee. Upstairs, the spacious primary suite features a large walk-in closet and private en-suite bath with a walk-in shower. A generously sized second bedroom, additional full bath, and conveniently located laundry room complete the upper level. The finished basement offers valuable additional living space with direct access to the oversized attached one-car garage. Whether used as a family room, home office, gym, or recreation area, this flexible level provides plenty of possibilities. Additional highlights include a private driveway and ample storage throughout. Residents of Mountainview enjoy fantastic community amenities including an outdoor pool, playground, and tennis courts. Conveniently located near shopping, dining, major highways, and everyday conveniences, this home offers a wonderful combination of comfort, space, and convenience.
Property Features
Property Type: Residential - Townhouse
Basement: Yes
Basement: Finished, Full
Cooling: Central Air
Fuel Type: Gas-Natural
Garage: 1
Heating: Forced Hot Air
Home Style: Townhouse-Interior, Multi Floor Unit
Lot Size: 0.41 Acres
Roof Type: Asphalt Shingle
Taxes: $8,899
Year Built: 2000
Amenities
Blinds
CODetect
Drapes
FireExtg
StallShw
TubShowr
WlkInCls
Barbeque
Curbs
Deck
Sidewalk
Feature Descriptions
Appliances: Carbon Monoxide Detector, Dishwasher, Disposal, Dryer, Microwave Oven, Range/Oven-Gas, Refrigerator, Washer
Bath: Stall Shower
Days on Site: 29
Driveway: 1 Car Width, Blacktop, Driveway-Shared
Exterior: Stone, Vinyl Siding
Flooring: Carpeting, Tile, Vinyl-Linoleum
Handicap: No
Lot: Mountain View
Lot Dimensions: 0.41 acre(s)
Parking Notes: Attached Garage, Garage Door Opener, Oversize Gara
Pool: Association Pool
Sewer: Public Sewer
Swimming Pool: Yes
Utilities: All Underground, Electric, Gas-Natural
Water: Public Water
Room Sizes
Primary: 17x11
Bedroom 2: 12x10
Dining Room: 12x8
Kitchen: 12x10
Living Room: 18x14
Listed By / Shown By
Listed By
Agency Name: DDS REAL ESTATE LLC
Agency Contact: 732-421-2550
Shown By
Agent Name: Anthony Webster
Agent Phone: (267) 237-3748
Agency Title: RealtyMark

Estimate Your Payment
Estimated Payment
$ 2,062.88 per month $1,168.20 Principal & Interest $741.58 Property Tax $153.10 Homeowner's InsuranceChange Payment Information
Privacy Policy / DMCA Notice / ADA Accessibility


This site is hosted, designed and copyright
© 1994 - 2026 by
Delta Media Group, Inc. -- Patent Pending --
Agent License Information: RB068490
1092 Shadowlawn Dr | MLS# 4056805
This townhouse located at 1092 Shadowlawn Dr, Green Brook, NJ 08812 is currently listed for sale with an asking price of $524,900. This property was built in 2000 and has 2 bedrooms and 2 full and 1 partial baths with 1343 sq. ft. Search Green Brook real estate on awebster.realtymark.net today.