Anthony Webster

BEDS3
BATHS1 full 1 partial
SQUARE FEET1,060
MLS#PALA2088576
STATUSACTIVE UNDER CONTRACT
PROPERTY TYPEResidential - Townhouse
SUBDIVISIONGEORGETOWN HILLS
SCHOOLPENN MANOR
Property Description
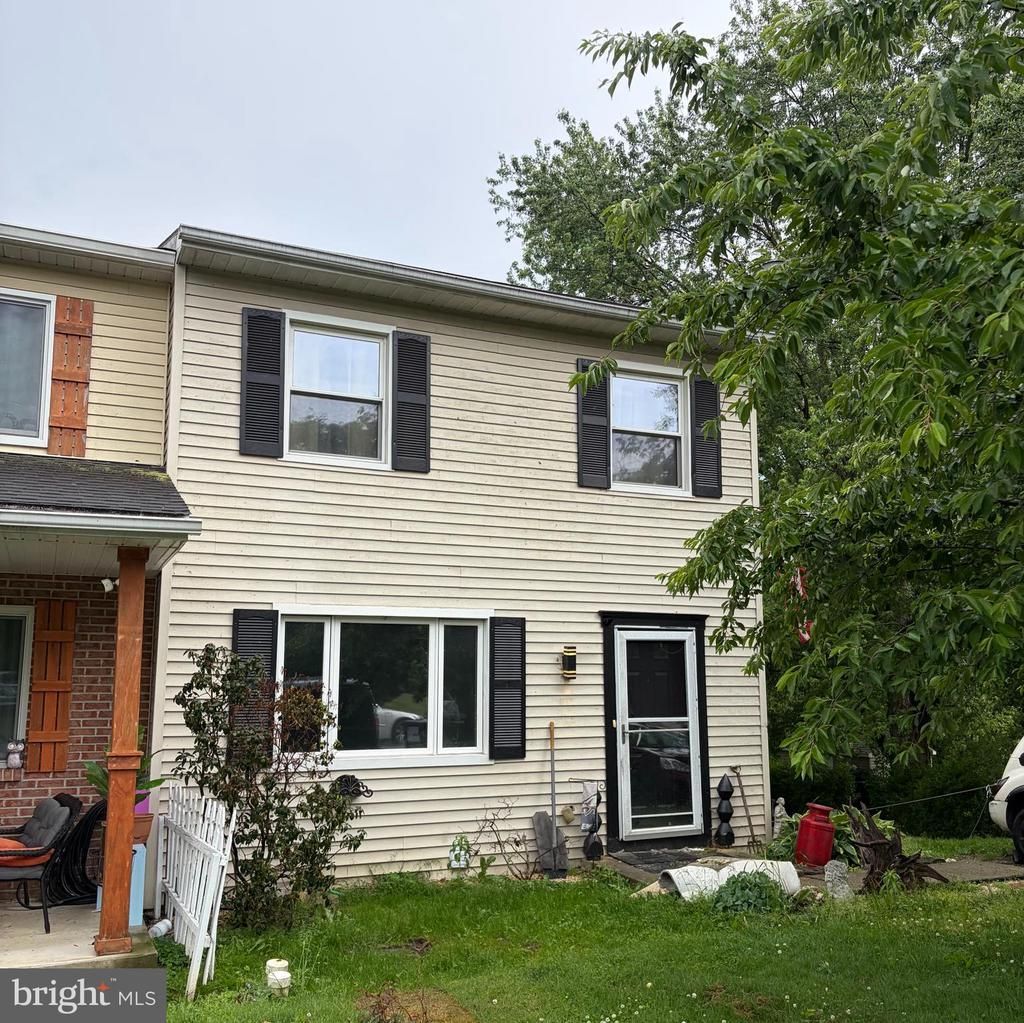
Opportunity awaits in this 3-bedroom end-unit townhome in Penn Manor School District! This fixer-upper offers solid potential for investors, flippers, or buyers ready to build equity with some TLC. Features include a partially finished basement offering additional living or flex space, off-street parking, public utilities, and a patio area. Convenient location with easy access to Lancaster amenities, shopping, and major routes. Bring your vision and make this property shine again! Property being sold as-is.
Property Features
Property Type: Residential - Townhouse
Basement: Full, Partially Finished
Basement: Yes
Cooling: None
Fuel Type: Electric
Heating: Baseboard - Electric
Home Style: Traditional
Lot Size: 0.14 Acres
Roof Type: Shingle, Composite
Stories: 2.0
Taxes: $2,796
Year Built: 1985
Feature Descriptions
Additional Structures: Above Grade, Below Grade
Appliances: Oven/Range - Electric, Refrigerator, Washer, Dryer
Days on Site: 4
Electric: 200+ Amp Service
Exterior: Frame, Vinyl Siding
Interior: Breakfast Area
Lot Dimensions: 0.14 Acre(S)
Municipality: MANOR TWP
Parking Features: Asphalt Driveway, Paved Parking
Parking Notes: 2 Total Parking Spaces
Rooms: Living Room, Dining Room, Bedroom 2,Bedroom 3,Kitchen, Family Room, Bedroom 1,Laundry, Full Bath, Half Bath
Sewer: Public Sewer
SQFT Above Finished: 1060
SQFT Total Finished: 1060
Structure Type: End of Row/Townhouse
Total Garage/Parking Spaces: 2
Water: Public
Room Sizes
Bedroom 1: 8 x 12 Level - Upper 1
Bedroom 2: 19 x 10 Level - Upper 1
Kitchen: 8 x 11 Level - Main
Bedroom 3: 10 x 8 Level - Upper 1
Living Room: 16 x 13 Level - Main
Local Schools
High School: PENN MANOR H.S.
School District: PENN MANOR
Listed By / Shown By
Listed By
Agency Name: RE/MAX Evolved
Agency Phone: 7175092880
Shown By
Agent Name: Anthony Webster
Agent Phone: (267) 237-3748
Agency Title: RealtyMark

Estimate Your Payment
Estimated Payment
$ 711.27 per month $422.86 Principal & Interest $233.00 Property Tax $55.42 Homeowner's InsuranceChange Payment Information
Privacy Policy / DMCA Notice / ADA Accessibility


This site is hosted, designed and copyright
© 1994 - 2026 by
Delta Media Group, Inc. -- Patent Pending --
Agent License Information: RB068490
1090 Williamsburg Road | MLS# PALA2088576
This townhouse located at 1090 Williamsburg Road, Lancaster, PA 17603 is currently listed for sale with an asking price of $190,000. This property was built in 1985 and has 3 bedrooms and 1 full and 1 partial baths with 1060 sq. ft. Williamsburg Road is located in the GEORGETOWN HILLS subdivision within the PENN MANOR school district. Search GEORGETOWN HILLS real estate on awebster.realtymark.net today.